
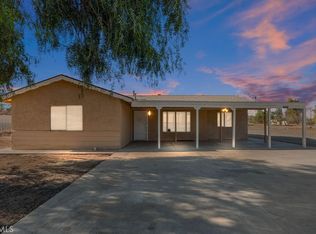
A Rare Opportunity: Two Remodeled Homes on 2.21 Usable Acres! Discover the ultimate in flexible living and investment potential with this unique property featuring two meticulously remodeled, single-story homes on a massive 2.21-acre usable lot. The possibilities are truly endless—bring your business equipment, semi-trucks, farm animals, or explore the potential for adding more homes. Access gates from all three sides of the lot. MAIN HOME: Step inside and be immediately impressed by the open layout and attention to detail. This home has been thoughtfully renovated with luxurious finishes throughout, including new baseboards and casing, fresh interior and exterior paint, modern plumbing and lighting fixtures, and durable waterproof luxury vinyl plank flooring. The dream kitchen is a showstopper, featuring sleek quartz countertops, wood shaker cabinets with custom features (lazy Susan, spice rack, pull-out trash/recycle bins, and soft-close doors/drawers), a stainless steel sink, and quality stainless steel appliances. The open-concept great room, with a beautiful wood-burning fireplace, is perfect for entertaining. The spacious primary bedroom boasts a walk-in closet with double shelving, and the primary bathroom offers a new, easy-to-clean walk-in shower and dual sinks. The secondary bedrooms are exceptionally large, providing plenty of space. SECOND HOME: The second home, with its own separate address and private gated driveway, features 1 bedroom and 1 bathroom. It showcases similar high-quality finishes to the main house, including new flooring, complete kitchen and bathroom with two sinks. Enjoy comfort year-round with two mini-split A/C units and peace of mind with a new roof and concrete patio. Both homes are designed for energy efficiency with newer LED lighting and dual-pane vinyl windows. The property also includes an oversized two-car garage perfect for storing vehicles and favorite toys and a separate RV pad. This is a rare chance to own a versatile property with pride of workmanship, so you can have pride of ownership from day one.
Sold for $1,075,000
Zillow last checked:
Listing updated:
Bought with:
ERIKA VALDOVINOS, DRE #02155503
CALIFORNIA RANCHOS
Source: CRMLS,MLS#: OC25199633 Originating MLS: California Regional MLS
Originating MLS: California Regional MLSPrice history
| Date | Event | Price |
|---|---|---|
| 12/10/2025 | Sold | $1,075,000$427/sqft |
Source:  CRMLS #OC25199633 Report a problem CRMLS #OC25199633 Report a problem | ||
| 12/10/2025 | Pending sale | $1,075,000$427/sqft |
Source: CRMLS #OC25199633 Report a problem | ||
| 11/26/2025 | Listed for sale | $1,075,000$427/sqft |
Source: CRMLS #OC25199633 Report a problem | ||
| 10/18/2025 | Pending sale | $1,075,000$427/sqft |
Source: CRMLS #OC25199633 Report a problem | ||
| 10/1/2025 | Price change | $1,075,000-2.3%$427/sqft |
Source: CRMLS #OC25199633 Report a problem | ||
| 9/22/2025 | Listed for sale | $1,099,900$437/sqft |
Source: CRMLS #OC25218102 Report a problem | ||
Get a cash offer in 3 minutes
Find out how much your home could sell for in as little as 3 minutes with a no-obligation cash offer.
Estimated market value
$1,065,700
