Under contract
$1,990,000
5beds
3,894sqft
20976 Bentley Dr, Perris, CA 92570
5beds
3,894sqft
Single family residence
Built in 2000
4.33 Acres
4 Attached garage spaces
$511 price/sqft
What's special
Pebble-finish pool and spaDouble-sided fireplaceFruit and citrus treesPrivate hilltop settingSpa-style bathMultiple balconiesCustom cabinetry
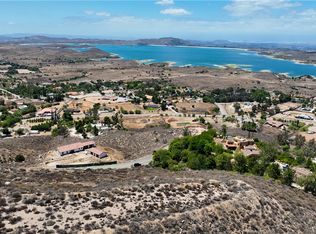
Positioned on 4.33 acres overlooking Lake Mathews, this exceptional custom estate offers Panoramic Lake, Valley & Mountain Views | Gated Entry | Private Hilltop Setting. Enjoy sunrises to the east | sunsets to the west | seasonal snow-capped mountain views, creating a dynamic natural backdrop. The residence blends classic architectural presence ...
- 153 days |
- 168 |
- 4 |
Source: CRMLS,MLS#: SW26027684
Originating MLS: California Regional MLS
Travel times
Living Room
Kitchen
Primary Bedroom
Zillow last checked:
Listing updated:
Listed by:
Mike Quiroga DRE #01993730 951-775-1497,
Link Brokerages,
Xinyao Ren DRE #02100028,
CSIRA Properties Inc.
Source: CRMLS,MLS#: SW26027684
Originating MLS: California Regional MLS
Facts & features
Interior
Bedrooms & bathrooms
- Bedrooms: 5
- Bathrooms: 4
- Full bathrooms: 3
- 1/2 bathrooms: 1
- Main level bathrooms: 2
- Main level bedrooms: 2
Rooms
- Room types: Bonus Room, Bedroom, Entry/Foyer, Family Room, Great Room, Kitchen, Laundry, Library, Living Room, Office, Other, Pantry
Bedroom
- Features: Bedroom on Main Level
Bathroom
- Features: Bidet, Bathroom Exhaust Fan, Bathtub, Dual Sinks, Full Bath on Main Level, Granite Counters, Multiple Shower Heads, Separate Shower, Tub Shower, Walk-In Shower
Kitchen
- Features: Granite Counters, Kitchen Island
Pantry
- Features: Walk-In Pantry
Heating
- Central, Fireplace(s)
Cooling
- Central Air
Appliances
- Included: 6 Burner Stove, Double Oven, Dishwasher, Gas Cooktop, Gas Oven, Gas Range, Microwave, Refrigerator, Range Hood, Tankless Water Heater, Water To Refrigerator
- Laundry: Washer Hookup, Gas Dryer Hookup, Inside, Laundry Room
Features
- Wet Bar, Built-in Features, Balcony, Ceiling Fan(s), Crown Molding, Cathedral Ceiling(s), Dry Bar, Eat-in Kitchen, Furnished, Granite Counters, High Ceilings, Intercom, Open Floorplan, Pantry, Recessed Lighting, Tile Counters, Two Story Ceilings, Wired for Data, Bar, Wired for Sound, Bedroom on Main Level
- Flooring: Carpet, Tile, Wood
- Doors: Double Door Entry, French Doors, Panel Doors, Sliding Doors
- Windows: Double Pane Windows
- Has fireplace: Yes
- Fireplace features: Bath, Family Room, Library, Primary Bedroom
- Furnished: Yes
- Common walls with other units/homes: No Common Walls
Interior area
- Total interior livable area: 3,894 sqft
Property
Parking
- Total spaces: 19
- Parking features: Concrete, Direct Access, Driveway, Garage, Guest, On Site, Public, Private, One Space, Garage Faces Side
- Attached garage spaces: 4
- Uncovered spaces: 15
Features
- Levels: Two
- Stories: 2
- Entry location: Front Door
- Patio & porch: Rear Porch, Concrete, Front Porch
- Exterior features: Lighting
- Has private pool: Yes
- Pool features: Heated, In Ground, Propane Heat, Private
- Has spa: Yes
- Spa features: Heated, In Ground
- Fencing: Chain Link,Privacy
- Has view: Yes
- View description: City Lights, Canyon, Hills, Lake, Mountain(s), Panoramic
- Has water view: Yes
- Water view: Lake
Lot
- Size: 4.33 Acres
- Features: 2-5 Units/Acre, Agricultural, Back Yard, Sloped Down, Front Yard, Irregular Lot, Lot Over 40000 Sqft, Landscaped, Sprinkler System
Details
- Additional structures: Second Garage, Workshop
- Additional parcels included: 286160027
- Parcel number: 286160028
- Zoning: R-A-2 1/2
- Special conditions: Standard
- Other equipment: Intercom, Satellite Dish
Construction
Type & style
- Home type: SingleFamily
- Architectural style: French Provincial,Mediterranean
- Property subtype: Single Family Residence
Materials
- Drywall, Concrete, Stucco, Steel
- Foundation: Concrete Perimeter
- Roof: Tile
Condition
- Turnkey
- New construction: No
- Year built: 2000
Utilities & green energy
- Electric: 220 Volts in Garage, Standard
- Sewer: Septic Tank
- Water: Public
- Utilities for property: Electricity Connected, Propane, Sewer Connected, Water Connected
Green energy
- Energy efficient items: Water Heater
- Energy generation: Solar
Community & HOA
Community
- Features: Lake, Mountainous, Rural, Valley
- Security: Security System, Smoke Detector(s)
Location
- Region: Perris
- Elevation: 1950 Feet
Financial & listing details
- Price per square foot: $511/sqft
- Tax assessed value: $1,804,052
- Annual tax amount: $20,398
- Date on market: 2/19/2026
- Cumulative days on market: 153 days
- Listing terms: Cash,Cash to Existing Loan,Cash to New Loan,Conventional,Contract,1031 Exchange,Submit,VA Loan
- Road surface type: Paved
Price history
| Date | Event | Price |
|---|---|---|
| 5/20/2026 | Contingent | $1,990,000$511/sqft |
Source: | ||
| 2/19/2026 | Listed for sale | $1,990,000-12.9%$511/sqft |
Source: | ||
| 1/4/2026 | Listing removed | $2,285,000-3.8%$587/sqft |
Source: | ||
| 7/16/2025 | Listing removed | $2,375,000$610/sqft |
Source: | ||
| 6/23/2025 | Price change | $2,375,000+31.9%$610/sqft |
Source: | ||
| 11/13/2021 | Pending sale | $1,800,000$462/sqft |
Source: | ||
| 10/2/2021 | Listed for sale | $1,800,000+1400%$462/sqft |
Source: | ||
| 4/29/1999 | Sold | $120,000$31/sqft |
Source: Public Record Report a problem | ||
Public tax history
| Year | Property taxes | Tax assessment |
|---|---|---|
| 2025 | $20,398 +3.4% | $1,804,052 +2% |
| 2024 | $19,728 +1.8% | $1,768,680 +2% |
| 2023 | $19,379 +196.5% | $1,734,000 +198.6% |
| 2022 | $6,535 +1% | $580,706 +2% |
| 2021 | $6,470 +1.1% | $569,321 +1% |
| 2020 | $6,399 +2.3% | $563,484 +2% |
| 2019 | $6,252 +2.3% | $552,437 +2% |
| 2018 | $6,113 +2.5% | $541,605 +2% |
| 2017 | $5,964 | $530,986 +2% |
| 2016 | $5,964 +3.2% | $520,575 +1.5% |
| 2015 | $5,780 +3.8% | $512,758 +2% |
| 2014 | $5,569 | $502,715 +0.5% |
| 2013 | -- | $500,445 +2% |
| 2012 | -- | $490,634 +2% |
| 2011 | -- | $481,015 +0.8% |
| 2010 | -- | $477,423 -0.2% |
| 2009 | -- | $478,560 +2% |
| 2008 | -- | $469,177 +2% |
| 2007 | -- | $459,978 +2% |
| 2006 | -- | $450,960 +2% |
| 2005 | -- | $442,119 +3.9% |
| 2003 | -- | $425,508 +2% |
| 2002 | -- | $417,165 +206.2% |
| 2001 | $1,528 +1.7% | $136,258 +2% |
| 2000 | $1,502 | $133,587 |
Find assessor info on the county website
Monthly payment
Est. payment
$11,834/mo
Principal & interest
$9894
Property taxes
$1940
Estimated market value
Not available
Estimated sales range
Not available
Not available
Climate risks
Explore flood, wildfire, and other predictive climate risk information for this property on First Street®️.
Neighborhood: 92570
Nearby schools
Woodrow Wilson Elementary School
Grades K-6 • 7.6 miles8/10
GreatSchools® Rating
Test Score Rating
7/10Student Progress Rating
9/10El Cerrito Middle School
Grades 6-8 • 7 miles6/10
GreatSchools® Rating
Test Score Rating
8/10Student Progress Rating
3/10Santiago High School
Grades 9-12 • 8.2 miles8/10
GreatSchools® Rating
Test Score Rating
9/10College Readiness Rating
7/10