Situated on a quiet cul-de-sac in the Upper Canyon at Silverleaf, with desirable south exposure, this 2021 modern mediterranean residence captures sweeping 180-degree panorama of the McDowell Mountains, southeastern sunrises, and sparkling city lights to the southwest. Multiple fairways stretch across the southern horizon, creating an open view corridor that is rarely available within the community.
This rare single level home offers 6,615 square feet is thoughtfully designed to maximize both views and livability, with four bedrooms, four full baths, two half baths, office, TV Room and exercise room. The floor plan emphasizes seamless indoor-outdoor living, with expansive windows throughout, that frame the surrounding landscape and fill the interiors with natural light. The main living spaces are anchored by clean architectural lines and refined finishes, complemented by three fireplaces that add warmth and definition across the home. The kitchen and entertaining areas open effortlessly to the outdoors, creating an ideal setting for both daily living and hosting.
Set on just under 2 acres, the property provides exceptional views and privacy. The resort pool and spa are positioned to take full advantage of the south-facing orientation and mountain backdrop, while multiple outdoor areas invite year-round enjoyment.
A gated entrance invites you onto this estate with a generous auto court and 5-car garage. Conveniently located with easy access to the Parks at Silverleaf with tree lined streets and 9 different parks, this home combines architectural clarity with one of the most compelling view settings in Silverleaf.
Sold for $12,500,000
$12,500,000
20977 N 104TH Street, Scottsdale, AZ 85255
4beds
6,615sqft
Single Family Residence
Built in 2020
1.82 Acres Lot
$12,491,100 Zestimate®
$1,890/sqft
$7,488 Estimated rent
Home value
$12,491,100
$11.49M - $13.62M
$7,488/mo
Zestimate® history
Owner options
List your home for rent
$7,488/mo
Rent Zestimate®
Find your next renter with Zillow Rental Manager. Plus, with online applications, you can quickly screen prospective tenants – for free.
$7,488/mo
Rent Zestimate®
Refinance and save
$57,637/mo
Est. payment
Refinancing to a lower rate could help reduce your monthly payments and save thousands over the life of the loan.
$57,637/mo
Est. payment
Explore your selling options
Work with a Zillow partner agent
Leverage their expertise and Zillow's premium Showcase listings to get your home seen by more buyers.
Get startedList with your own agent
Get your home in front of millions of buyers by listing it on Zillow.
Learn how to do itSell it yourself
Take full control of how buyers see your home on Zillow by listing For Sale by Owner (FSBO).
List your homeWhat's special
Resort pool and spaGated entranceThree fireplacesExceptional views and privacyExpansive windows throughoutRefined finishesNatural light
Zillow last checked:
Listing updated:
Listed by:
Laura L Lester 480212-6358,
Silverleaf Realty,
Brock Mackenzie 480-227-1368,
Silverleaf Realty
Bought with:
AJ Stewart, BR529195000
Berkshire Hathaway HomeServices Arizona Properties
Source: ARMLS,MLS#: 6965189
Facts & features
Interior
Bedrooms & bathrooms
- Bedrooms: 4
- Bathrooms: 6
- Full bathrooms: 4
- 1/2 bathrooms: 2
Heating
- Natural Gas
Cooling
- Central Air, Ceiling Fan(s), ENERGY STAR Qualified Equipment, Programmable Thmstat
Appliances
- Included: Dryer, Washer, Water Softener Owned, Reverse Osmosis, Refrigerator, Built-in Microwave, Dishwasher, Disposal, Electric Oven, Gas Cooktop
- Laundry: Inside
Features
- Pantry, Quartz Countertops, High Speed Internet, Smart Home, Double Vanity, Breakfast Bar, No Interior Steps, Wet Bar, Kitchen Island, Full Bth Master Bdrm, Separate Shwr & Tub
- Flooring: Carpet, Stone, Wood
- Windows: Double Pane Windows
- Has basement: No
- Number of fireplaces: 4
- Fireplace features: Fire Pit, Exterior Fireplace, Living Room, Master Bedroom, Gas
Interior area
- Total structure area: 6,615
- Total interior livable area: 6,615 sqft
Property
Parking
- Total spaces: 10
- Parking features: Attached, Detached Garage, Gated, Garage Door Opener, Direct Access, Over Height Garage, Electric Vehicle Charging Station(s)
- Attached garage spaces: 5
- Uncovered spaces: 5
Features
- Stories: 1
- Patio & porch: Covered, Patio
- Exterior features: Other, Private Street(s), Storage, Built-in Barbecue
- Has private pool: Yes
- Pool features: Outdoor Pool, Heated
- Has spa: Yes
- Spa features: Heated, Private
- Fencing: Block,Wrought Iron
- Has view: Yes
- View description: Golf Course, City Lights, Mountain(s)
Lot
- Size: 1.82 Acres
- Features: North/South Exposure, Hillside Lot, Sprinklers In Rear, Sprinklers In Front, Desert Back, Desert Front, Cul-De-Sac, Synthetic Grass Back, Auto Timer H2O Front, Auto Timer H2O Back
Details
- Parcel number: 21708156
Construction
Type & style
- Home type: SingleFamily
- Architectural style: Contemporary
- Property subtype: Single Family Residence
Materials
- Stucco, Wood Frame, Painted
- Roof: Tile
Condition
- Year built: 2020
Details
- Builder name: Calvis Wyant Luxury Homes
Utilities & green energy
- Sewer: Public Sewer
- Water: City Water
Green energy
- Energy efficient items: Multi-Zones
- Water conservation: Tankless Ht Wtr Heat, Recirculation Pump
Community & HOA
Community
- Features: Pool, Golf, Pickleball, Gated, Guarded Entry, Tennis Court(s), Playground, Biking/Walking Path, Fitness Center
- Security: Fire Sprinkler System, Security System Owned, Security Guard
- Subdivision: Silverleaf at DC Ranch
HOA
- Has HOA: Yes
- Services included: Maintenance Grounds, Street Maint
- HOA fee: $520 monthly
- HOA name: DC Ranch Association
- HOA phone: 480-513-1500
Location
- Region: Scottsdale
Financial & listing details
- Price per square foot: $1,890/sqft
- Tax assessed value: $6,383,600
- Annual tax amount: $24,343
- Date on market: 1/15/2026
- Cumulative days on market: 43 days
- Listing terms: Cash,Conventional
- Ownership: Fee Simple
- Road surface type: Asphalt
Price history
| Date | Event | Price |
|---|---|---|
| 3/25/2026 | Sold | $12,500,000$1,890/sqft |
Source:  ARMLS #6965189 Report a problem ARMLS #6965189 Report a problem | ||
| 2/27/2026 | Pending sale | $12,500,000$1,890/sqft |
Source: ARMLS #6965189 Report a problem | ||
| 1/15/2026 | Listed for sale | $12,500,000+610.2%$1,890/sqft |
Source: ARMLS #6965189 Report a problem | ||
| 2/26/2018 | Sold | $1,760,000$266/sqft |
Source: Public Record Report a problem | ||
Public tax history
| Year | Property taxes | Tax assessment |
|---|---|---|
| 2025 | $23,113 +4.4% | $638,360 +0.3% |
| 2024 | $22,144 +1.1% | $636,580 +112.9% |
| 2023 | $21,894 +0.1% | $298,966 -29.7% |
| 2022 | $21,868 +96.7% | $424,970 +106.9% |
| 2021 | $11,116 +3.4% | $205,410 +13.5% |
| 2020 | $10,747 +3.1% | $180,960 +12.5% |
| 2019 | $10,428 | $160,860 +14.6% |
| 2018 | $10,428 +4.2% | $140,340 +1.6% |
| 2017 | $10,010 -0.5% | $138,165 +3.8% |
| 2016 | $10,062 -3.5% | $133,065 +6.8% |
| 2015 | $10,430 | $124,576 +2.1% |
| 2014 | -- | $122,032 +35.2% |
| 2013 | -- | $90,240 +7.1% |
| 2012 | -- | $84,240 -34.7% |
| 2011 | -- | $129,040 -35.3% |
| 2010 | -- | $199,440 -19.6% |
| 2009 | -- | $248,160 +11.8% |
| 2008 | -- | $221,920 +16.1% |
| 2007 | -- | $191,200 +58.1% |
| 2006 | -- | $120,960 +29.9% |
| 2005 | -- | $93,120 |
| 2004 | -- | $93,120 |
Find assessor info on the county website
Neighborhood: DC Ranch
Nearby homes
- $8,276,1004 bd5 ba8.4k sqft20980 N 104th Way, Scottsdale, AZ 85255Off Market

- $--1.39 Acres21009 N 104th St #1490, Scottsdale, AZ 85255Off Market

- $7,445,8001.39 Acres21009 N 104th St, Scottsdale, AZ 85255Off Market

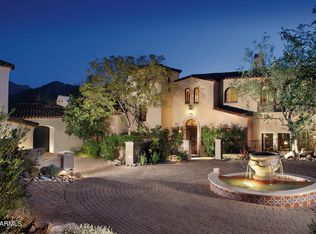
- $6,581,2005 bd7 ba6.5k sqft20945 N 104th St, Scottsdale, AZ 85255Off Market
- $3,994,7001.36 Acres20948 N 104th Way, Scottsdale, AZ 85255Sold
- $3,994,7001.364 Acres20948 N 104th Way #1486, Scottsdale, AZ 85255Sold
- $9,798,9007 bd11 ba13k sqft20913 N 104th St, Scottsdale, AZ 85255Off Market
- $692,2003 bd2 ba1.5k sqft9186 E Siesta Ln, Scottsdale, AZ 85255Off Market
Nearby schools
GreatSchools rating
- 8/10Copper Ridge SchoolGrades: PK-8Distance: 0.9 mi
- 9/10Chaparral High SchoolGrades: 9-12Distance: 8.2 mi
Schools provided by the listing agent
- Elementary: Copper Ridge School
- Middle: Copper Ridge School
- High: Chaparral High School
- District: Scottsdale Unified District
Source: ARMLS. This data may not be complete. We recommend contacting the local school district to confirm school assignments for this home.
Get a cash offer in 3 minutes
Find out how much your home could sell for in as little as 3 minutes with a no-obligation cash offer.
Estimated market value
$12,491,100
Get a cash offer in 3 minutes
Find out how much your home could sell for in as little as 3 minutes with a no-obligation cash offer.
Estimated market value
$12,491,100
- Arizona
- Maricopa County
- Scottsdale
- 85255
- DC Ranch
- 20977 N 104TH Street
Nearby cities
Nearby neighborhoods
Nearby zip codes
Other Scottsdale Topics
