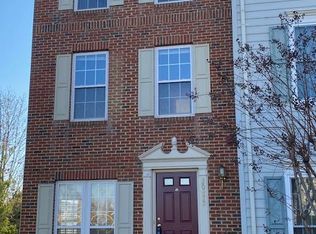
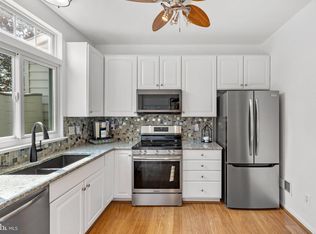
Beautiful, modern end-unit townhome with amazing WATER VIEWS! Loaded with upgrades and extras, this stunning home features 3 bedrooms, 3.5 baths, newer appliances, updated countertops, fresh paint, and new carpet throughout. Enjoy the cozy gas fireplace in the family room, a custom patio, fenced yard with gate, and a spacious primary suite with vaulted ceilings. Includes washer & dryer, gas heat, and gas cooking. Located in sought-after Ashburn Village, offering award-winning schools, swim club, fitness amenities, trails, lakes, and so much more. Don’t miss this opportunity — this one won’t last!
For sale
Price increase: $4.9K (6/12)
$589,900
20979 Killawog Ter, Ashburn, VA 20147
3beds
1,660sqft
Townhouse
Built in 2004
1,742 Square Feet Lot
$589,900 Zestimate®
$355/sqft
$154/mo HOA
What's special
- 38 days |
- 1,438 |
- 77 |
Zillow last checked:
Listing updated:
Listed by:
Clark Smith 703-626-6445,
Samson Properties
Source: Bright MLS,MLS#: VALO2126084
Loading...
Facts & features
Interior
Bedrooms & bathrooms
- Bedrooms: 3
- Bathrooms: 4
- Full bathrooms: 3
- 1/2 bathrooms: 1
- Main level bathrooms: 1
Rooms
- Room types: Living Room, Primary Bedroom, Bedroom 2, Bedroom 3, Kitchen, Family Room, Foyer, Breakfast Room
Primary bedroom
- Features: Flooring - Carpet
- Level: Upper
- Area: 169 Square Feet
- Dimensions: 13 X 13
Bedroom 2
- Level: Upper
- Area: 130 Square Feet
- Dimensions: 10 X 13
Bedroom 3
- Level: Upper
- Area: 130 Square Feet
- Dimensions: 10 X 13
Breakfast room
- Level: Main
- Area: 77 Square Feet
- Dimensions: 7 X 11
Family room
- Features: Fireplace - Gas
- Level: Upper
- Area: 289 Square Feet
- Dimensions: 17 X 17
Foyer
- Level: Main
Kitchen
- Level: Main
- Area: 88 Square Feet
- Dimensions: 8 X 11
Living room
- Level: Main
- Area: 204 Square Feet
- Dimensions: 17 X 12
Heating
- Forced Air, Natural Gas
Cooling
- Ceiling Fan(s), Central Air, Electric
Appliances
- Included: Dishwasher, Disposal, Dryer, Ice Maker, Microwave, Oven/Range - Gas, Refrigerator, Washer, Gas Water Heater
- Laundry: Main Level
Features
- Combination Dining/Living, Eat-in Kitchen, Primary Bath(s), Open Floorplan, Pantry, Vaulted Ceiling(s)
- Flooring: Ceramic Tile, Carpet
- Doors: Insulated
- Windows: Double Pane Windows, Insulated Windows, Window Treatments
- Basement: Exterior Entry,Full,Finished,Walk-Out Access
- Number of fireplaces: 1
- Fireplace features: Glass Doors, Mantel(s), Screen
Interior area
- Total structure area: 1,660
- Total interior livable area: 1,660 sqft
- Finished area above ground: 1,660
- Finished area below ground: 0
Property
Parking
- Total spaces: 2
- Parking features: Assigned, Parking Lot
- Details: Assigned Parking
Accessibility
- Accessibility features: None
Features
- Levels: Three
- Stories: 3
- Patio & porch: Patio
- Pool features: Community
- Fencing: Full
- Has view: Yes
- View description: Water
- Has water view: Yes
- Water view: Water
- Waterfront features: Pond
- Body of water: Killawog Lake
- Frontage length: Water Frontage Ft: 30
Lot
- Size: 1,742 Square Feet
- Dimensions: 30 x 58
- Features: Pond
Details
- Additional structures: Above Grade, Below Grade
- Parcel number: 059378001000
- Zoning: PDH4
- Special conditions: Standard
Construction
Type & style
- Home type: Townhouse
- Architectural style: Colonial
- Property subtype: Townhouse
Materials
- Brick Front
- Foundation: Slab
- Roof: Asphalt
Condition
- Very Good
- New construction: No
- Year built: 2004
Utilities & green energy
- Sewer: Public Sewer
- Water: Public
- Utilities for property: Cable Available, Multiple Phone Lines
Community & HOA
Community
- Features: Pool
- Subdivision: Ashburn Village
HOA
- Has HOA: Yes
- Amenities included: Basketball Court, Bike Trail, Clubhouse, Common Grounds, Fitness Center, Lake, Indoor Pool, Pool, Racquetball, Soccer Field, Tennis Court(s), Tot Lots/Playground, Volleyball Courts, Water/Lake Privileges
- Services included: Common Area Maintenance, Snow Removal, Trash, Recreation Facility, Pool(s), Management, Health Club
- HOA fee: $154 monthly
Location
- Region: Ashburn
Financial & listing details
- Price per square foot: $355/sqft
- Tax assessed value: $569,250
- Annual tax amount: $4,288
- Date on market: 6/2/2026
- Listing agreement: Exclusive Right To Sell
- Listing terms: Cash,Conventional,FHA,VA Loan
- Ownership: Fee Simple
Estimated market value
$589,900
$560,000 - $619,000
$2,929/mo
Price history
| Date | Event | Price |
|---|---|---|
| 6/12/2026 | Listed for sale | $589,900+0.8%$355/sqft |
Source: | ||
| 6/6/2026 | Contingent | $585,000$352/sqft |
Source: | ||
| 6/2/2026 | Listed for sale | $585,000+101.1%$352/sqft |
Source: | ||
| 7/7/2021 | Listing removed | -- |
Source: | ||
| 7/1/2021 | Listed for rent | $2,100+2.4%$1/sqft |
Source: | ||
| 5/31/2019 | Listing removed | $2,050$1/sqft |
Source: RE/MAX Premier #VALO385286 Report a problem | ||
| 5/27/2019 | Listed for rent | $2,050+5.1%$1/sqft |
Source: RE/MAX Premier #VALO385286 Report a problem | ||
| 4/14/2017 | Listing removed | $1,950$1/sqft |
Source: RE/MAX Premier #LO9900683 Report a problem | ||
| 3/30/2017 | Listed for rent | $1,950+5.4%$1/sqft |
Source: RE/MAX Premier #LO9900683 Report a problem | ||
| 12/4/2014 | Listing removed | $1,850$1/sqft |
Source: RE/MAX Premier #LO8475165 Report a problem | ||
| 10/8/2014 | Listed for rent | $1,850$1/sqft |
Source: RE/MAX Premier #LO8475165 Report a problem | ||
| 2/14/2012 | Listing removed | $1,850$1/sqft |
Source: RE/MAX PREMIER #LO7758526 Report a problem | ||
| 1/21/2012 | Listed for rent | $1,850$1/sqft |
Source: RE/MAX Premier #LO7758526 Report a problem | ||
| 1/14/2004 | Sold | $290,940$175/sqft |
Source: Public Record Report a problem | ||
Public tax history
| Year | Property taxes | Tax assessment |
|---|---|---|
| 2025 | $4,288 -3.4% | $532,730 +3.8% |
| 2024 | $4,440 +11.9% | $513,320 +13.2% |
| 2023 | $3,968 -0.4% | $453,480 +1.3% |
| 2022 | $3,985 +2.3% | $447,750 +12.7% |
| 2021 | $3,895 +3% | $397,450 +8.7% |
| 2020 | $3,783 +0% | $365,500 +5.1% |
| 2019 | $3,783 +6.4% | $347,680 +6.1% |
| 2018 | $3,555 -3.3% | $327,680 +0.2% |
| 2017 | $3,678 +3.9% | $326,930 +1.1% |
| 2016 | $3,539 | $323,410 +59.1% |
| 2015 | $3,539 -1.1% | $203,280 +1% |
| 2014 | $3,579 | $201,330 |
| 2011 | -- | -- |
| 2010 | -- | -- |
| 2009 | -- | $288,300 -10.5% |
| 2008 | -- | $322,200 -6.6% |
| 2007 | -- | $345,000 -15% |
| 2006 | -- | $406,000 +30.7% |
| 2005 | -- | $310,700 |
| 2004 | -- | $310,700 |
Find assessor info on the county website
Monthly payment
Est. payment$--/mo
Payment breakdown
Explore the cost of this home by adjusting the details. Changes won't be saved.All calculations are estimates and provided by Zillow, Inc. for informational purposes only. Actual amounts may vary.
HOA fees may include property taxes on listings classified as Co-Ops. Contact the listing agent and/or owner for fee details.
Mortgage interest rates are dependent on a number of factors, including credit score, down payment, and repayment length. Interest rate data provided by Zillow Group Marketplace, Inc. as of 1/1/1970 from various mortgage lenders with which we have lead or other similar arrangements; the Estimated Payment is an average of those rates.
See how much you could borrow to make a competitive offer.
Climate risks
Neighborhood: 20147
Nearby schools
GreatSchools rating
- 5/10Dominion Trail Elementary SchoolGrades: PK-5Distance: 0.9 mi
- 8/10Farmwell Station Middle SchoolGrades: 6-8Distance: 0.6 mi
- 8/10Broad Run High SchoolGrades: 9-12Distance: 1.8 mi
Schools provided by the listing agent
- Elementary: Ashburn
- Middle: Farmwell Station
- High: Broad Run
- District: Loudoun County Public Schools
Source: Bright MLS. This data may not be complete. We recommend contacting the local school district to confirm school assignments for this home.
A local agent can set up tours, give advice and negotiate with sellers.
- Virginia
- Loudoun County
- Ashburn
- 20147
- 20979 Killawog Ter