Skip main navigation
Sold for $620,000
  • $620,000

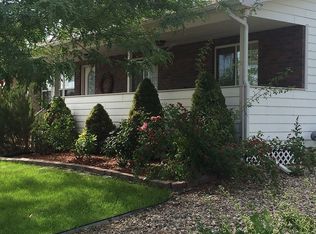
    2098 15th St SW, Loveland, CO 80537

    4beds
    2,859sqft
    Single Family Residence
    Built in 2005
    10,020 Square Feet Lot
    $613,300 Zestimate®
    $217/sqft
    $3,047 Estimated rent

    Home value

    $613,300

    $583,000 - $644,000

    $3,047/mo

    Zestimate® history
    Loading
    Loading...

    Owner options

    List your home for rent

    $3,047/mo

    Rent Zestimate®

    Find your next renter with Zillow Rental Manager. Plus, with online applications, you can quickly screen prospective tenants – for free.

    Learn more

    $3,047/mo

    Rent Zestimate®

    Refinance and save

    $3,946/mo

    Est. payment

    Refinancing to a lower rate could help reduce your monthly payments and save thousands over the life of the loan.

    See today's rates

    $3,946/mo

    Est. payment

    Explore your selling options

    Work with a Zillow partner agent

    Leverage their expertise and Zillow's premium Showcase listings to get your home seen by more buyers.

    Get started

    List with your own agent

    Get your home in front of millions of buyers by listing it on Zillow.

    Learn how to do it

    Sell it yourself

    Take full control of how buyers see your home on Zillow by listing For Sale by Owner (FSBO).

    List your home

    What's special

    Beautiful, updated home in southwest Loveland backing to open farm field. This home features new paint and window coverings throughout, new Pergo waterproof laminate flooring on the main level, as well as a main-floor primary bedroom with a large walk-in closet. The open floor plan with vaulted ceilings is perfect for gathering: while your guests enjoy the gas fireplace in the living room, others can enjoy the dining area's welcoming bay windows and the kitchen's gorgeous new quartz countertops. Outside, the new concrete patio joins the freshly landscaped backyard, where you can satisfy your greenthumb in the garden, let kids/pets safely play, finally build a chicken coop, or simply enjoy the privacy. Upstairs showcases all new carpet, 2 bedrooms, and an updated bathroom. The fully finished basement features a full bath, a spacious family/rec room, and a huge bedroom with its own walk-in closet. Store those toys within the 3-car garage's tall 3rd bay. The home has a newer A/C, and all the basement window wells have been newly replaced.

    Zillow last checked:

    Listing updated:

    Listed by:

    Koa Schumann 303-443-6161,

    LIV Sotheby's Intl Realty,

    Jason Filler 970-222-7031,

    LIV Sotheby's Intl Realty

    Bought with:

    Cheryl Singleton, 100072437

    8z Real Estate

    Source: IRES as distributed by MLS GRID,MLS#: 999995MLS Logo

    Facts & features

    Interior

    Bedrooms & bathrooms
    • Bedrooms: 4
    • Bathrooms: 4
    • Full bathrooms: 2
    • 3/4 bathrooms: 1
    • 1/2 bathrooms: 1
    • Main level bathrooms: 2
    Primary bedroom
    • Description: Luxury Vinyl
    • Features: 5 Piece Primary Bath
    • Level: Main
    • Area: 180 Square Feet
    • Dimensions: 12 x 15
    Bedroom 2
    • Description: Carpet
    • Level: Upper
    • Area: 110 Square Feet
    • Dimensions: 11 x 10
    Bedroom 3
    • Description: Carpet
    • Level: Upper
    • Area: 110 Square Feet
    • Dimensions: 11 x 10
    Bedroom 4
    • Description: Carpet
    • Level: Basement
    • Area: 231 Square Feet
    • Dimensions: 21 x 11
    Dining room
    • Description: Luxury Vinyl
    • Level: Main
    • Area: 130 Square Feet
    • Dimensions: 13 x 10
    Family room
    • Description: Carpet
    • Level: Basement
    • Area: 540 Square Feet
    • Dimensions: 15 x 36
    Kitchen
    • Description: Luxury Vinyl
    • Level: Main
    • Area: 120 Square Feet
    • Dimensions: 12 x 10
    Laundry
    • Description: Tile
    • Level: Main
    • Area: 36 Square Feet
    • Dimensions: 6 x 6
    Living room
    • Description: Luxury Vinyl
    • Level: Main
    • Area: 266 Square Feet
    • Dimensions: 19 x 14
    Heating
    • Forced Air
    Cooling
    • Ceiling Fan(s)
    Appliances
    • Included: Electric Range, Dishwasher, Refrigerator, Microwave, Disposal
    • Laundry: Washer/Dryer Hookup
    Features
    • Eat-in Kitchen, Cathedral Ceiling(s), Open Floorplan, Pantry, Walk-In Closet(s)
    • Windows: Skylight(s), Window Coverings, Bay or Bow Window
    • Basement: Partially Finished
    • Has fireplace: Yes
    • Fireplace features: Gas
    Interior area
    • Total structure area: 1,675
    • Total interior livable area: 2,859 sqft
    • Finished area above ground: 1,675

    Property

    Parking
    • Total spaces: 3
    • Parking features: >8' Garage Door, Oversized
    • Attached garage spaces: 3
    • Details: Attached
    Accessibility
    • Accessibility features: Main Floor Bath, Accessible Bedroom, Main Level Laundry
    Features
    • Levels: Two
    • Stories: 2
    • Spa features: Bath
    • Has view: Yes
    • View description: Mountain(s)
    Lot
    • Size: 10,020 Square Feet
    • Features: Paved, Curbs, Gutters, Sidewalks, Street Light, Fire Hydrant within 500 Feet
    Details
    • Parcel number: R1483811
    • Zoning: R2
    • Special conditions: Private Owner

    Construction

    Type & style
    • Home type: SingleFamily
    • Architectural style: Contemporary
    • Property subtype: Single Family Residence
    Materials
    • Frame
    • Roof: Composition
    Condition
    • New construction: No
    • Year built: 2005

    Utilities & green energy

    • Electric: City Loveland
    • Gas: Xcel
    • Sewer: Public Sewer
    • Water: City
    • Utilities for property: Natural Gas Available, Electricity Available
    Green energy
    • Energy efficient items: Windows

    Community & HOA

    Community
    • Security: Fire Alarm
    • Subdivision: Johnson Estates Add & Sub
    HOA
    • Has HOA: Yes
    • Services included: Management
    • HOA fee: $350 annually
    Location
    • Region: Loveland

    Financial & listing details

    • Price per square foot: $217/sqft
    • Tax assessed value: $586,400
    • Annual tax amount: $2,175
    • Date on market: 11/27/2023
    • Listing terms: Cash,Conventional,FHA,VA Loan
    • Exclusions: Seller's personal property
    • Electric utility on property: Yes

    Price history

    DateEventPrice
    2/9/2024Sold$620,000-2.4%$217/sqft
    Source: IRES as distributed by MLS GRID #999995 Report a problem
    1/18/2024Pending sale$635,000$222/sqft
    Source: REcolorado as distributed by MLS GRID #9582631 Report a problem
    1/5/2024Price change$635,000-1.9%$222/sqft
    Source: IRES as distributed by MLS GRID #999995 Report a problem
    11/27/2023Listed for sale$647,000+19.8%$226/sqft
    Source: IRES as distributed by MLS GRID #999995 Report a problem
    8/5/2022Sold$540,000$189/sqft
    Source: Agent Provided Report a problem
    7/11/2022Pending sale$540,000$189/sqft
    Source: RE/MAX International #969882 Report a problem
    7/3/2022Listed for sale$540,000+149.4%$189/sqft
    Source: IRES as distributed by MLS GRID #969882 Report a problem
    6/16/2012Listing removed$216,500$76/sqft
    Source: Keller Williams Realty of Northern Colorado #676257 Report a problem
    3/23/2012Listed for sale$216,500-1.6%$76/sqft
    Source: Keller Williams Realty of Northern Colorado #676257 Report a problem
    2/7/2012Sold$220,000-15.4%$77/sqft
    Source: Agent Provided Report a problem
    5/11/2005Sold$260,000+316%$91/sqft
    Source: Public Record Report a problem
    7/2/2004Sold$62,500$22/sqft
    Source: Public Record Report a problem

    Public tax history

    YearProperty taxesTax assessment
    2024$2,841 +30.6%$39,289 +1.4%
    2023$2,175 -2.7%$38,736 +41.7%
    2022$2,235 +4.6%$27,334 -2.8%
    2021$2,137 +1.7%$28,121 +4.6%
    2020$2,101 +12.7%$26,877 -0.7%
    2019$1,864 $27,065 +19.5%
    2018$1,864 $22,644
    2017$1,864 +16.1%$22,644 +10.9%
    2016$1,605 +8%$20,425 +0%
    2015$1,486 +13.9%$20,420 +17.7%
    2014$1,305 $17,350
    2013-- $17,350 +4.3%
    2012-- $16,640
    2011-- $16,640 -4%
    2010-- $17,330
    2009-- $17,330 -3.9%
    2008-- $18,040
    2007-- $18,040 -6.8%
    2006-- $19,350 +157%
    2005-- $7,530 -18.4%
    2004-- $9,230
    2002-- $9,230
    2001-- $9,230
    Find assessor info on the county website

    Neighborhood: 80537

    Nearby schools

    GreatSchools rating
    Schools provided by the listing agent
    • Elementary: Carrie Martin
    • Middle: Walt Clark
    • High: Thompson Valley

    Source: IRES as distributed by MLS GRID. This data may not be complete. We recommend contacting the local school district to confirm school assignments for this home.

    Get a cash offer in 3 minutes
    Find out how much your home could sell for in as little as 3 minutes with a no-obligation cash offer.
    Estimated market value
    $613,300
    Get a cash offer in 3 minutes
    Find out how much your home could sell for in as little as 3 minutes with a no-obligation cash offer.
    Estimated market value
    $613,300