Skip main navigation
Sold for $415,000
Street View
  • $415,000

    2098 Browning St, Ferndale, MI 48220

    3beds
    1,560sqft
    Single Family Residence
    Built in 2024
    5,227.2 Square Feet Lot
    $426,600 Zestimate®
    $266/sqft
    $2,869 Estimated rent

    Home value

    $426,600

    $405,000 - $448,000

    $2,869/mo

    Zestimate® history
    Loading
    Loading...

    Owner options

    List your home for rent

    $2,869/mo

    Rent Zestimate®

    Find your next renter with Zillow Rental Manager. Plus, with online applications, you can quickly screen prospective tenants – for free.

    Learn more

    $2,869/mo

    Rent Zestimate®

    Refinance and save

    $2,655/mo

    Est. payment

    Refinancing to a lower rate could help reduce your monthly payments and save thousands over the life of the loan.

    See today's rates

    $2,655/mo

    Est. payment

    Explore your selling options

    Work with a Zillow partner agent

    Leverage their expertise and Zillow's premium Showcase listings to get your home seen by more buyers.

    Get started

    List with your own agent

    Get your home in front of millions of buyers by listing it on Zillow.

    Learn how to do it

    Sell it yourself

    Take full control of how buyers see your home on Zillow by listing For Sale by Owner (FSBO).

    List your home

    What's special

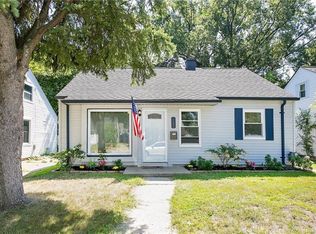
    Remarks: Welcome to this newly constructed Colonial beauty nestled in the heart of Ferndale, Hazel Park Promise Scholarship (Promise funding is available for six years after high school graduation. (Reference : Hazel park schools Website ) contemporary home exudes modern elegance. It is built on an existing foundation. while providing the benefits of new construction. The home features three spacious bedrooms and two full bathrooms, creating plenty of room for both relaxation and entertaining. The bathrooms are stylishly appointed with high-quality fixtures, ensuring a luxurious experience every day. The kitchen is a chef's dream, boasting quartz countertops that provide a durable and aesthetically pleasing cooking space. It is equipped with energy-efficient appliances that combine modern convenience with sustainability. The living areas are adorned with luxury vinyl plank flooring, providing the look and feel of hardwood while offering durability and ease of maintenance. The one-car garage provides secure and convenient off-street parking. In this Ferndale gem, you'll enjoy the perfect blend of modern luxury and sustainable living, APPLIANCES AND THE TV ARE INCLUDED IN THE SALE

    Zillow last checked:

    Listing updated:

    Listed by:

    Mark Yousif 248-955-5305,

    National Realty Centers, Inc

    Bought with:

    Ryan Spagnuolo, 6501432287

    KW Professionals

    Source: Realcomp II,MLS#: 20240002027MLS Logo

    Facts & features

    Interior

    Bedrooms & bathrooms
    • Bedrooms: 3
    • Bathrooms: 2
    • Full bathrooms: 2
    Bedroom
    • Level: Second
    • Area: 182
    • Dimensions: 13 x 14
    Bedroom
    • Level: Second
    • Area: 182
    • Dimensions: 13 x 14
    Bedroom
    • Level: Entry
    • Area: 99
    • Dimensions: 9 x 11
    Other
    • Level: Second
    • Area: 78
    • Dimensions: 6 x 13
    Other
    • Level: Entry
    • Area: 48
    • Dimensions: 8 x 6
    Kitchen
    • Level: Entry
    • Area: 154
    • Dimensions: 11 x 14
    Laundry
    • Level: Second
    • Area: 72
    • Dimensions: 6 x 12
    Heating
    • Forced Air, Natural Gas
    Cooling
    • Central Air
    Appliances
    • Included: Disposal, Exhaust Fan, Energy Star Qualified Dishwasher, Energy Star Qualified Refrigerator, Free Standing Gas Oven, Range Hood, Stainless Steel Appliances
    • Laundry: Gas Dryer Hookup, Laundry Room, Washer Hookup
    Features
    • Windows: Egress Windows, Energy Star Qualified Windows
    • Has basement: No
    • Has fireplace: Yes
    • Fireplace features: Electric, Living Room
    Interior area
    • Total interior livable area: 1,560 sqft
    • Finished area above ground: 1,560

    Property

    Parking
    • Total spaces: 1
    • Parking features: One Car Garage, Detached
    • Garage spaces: 1
    Features
    • Levels: Two
    • Stories: 2
    • Entry location: GroundLevel
    • Patio & porch: Patio
    • Pool features: None
    Lot
    • Size: 5,227 sqft
    • Dimensions: 42 x 42 x 117
    • Features: Corner Lot
    Details
    • Parcel number: 2526178015
    • Special conditions: Agent Owned,Short Sale No

    Construction

    Type & style
    • Home type: SingleFamily
    • Architectural style: Colonial
    • Property subtype: Single Family Residence
    Materials
    • Vinyl Siding
    • Foundation: Slab
    • Roof: Asphalt
    Condition
    • New Construction
    • New construction: Yes
    • Year built: 2024

    Utilities & green energy

    • Electric: Service 100 Amp, Circuit Breakers
    • Sewer: Public Sewer
    • Water: Community
    • Utilities for property: Cable Available
    Green energy
    • Energy efficient items: Appliances
    • Water conservation: Efficient Hot Water Distribution

    Community & neighborhood

    Security
    • Security features: Carbon Monoxide Detectors, Smoke Detectors
    Location
    • Region: Ferndale
    • Subdivision: MAPLEDALE SUB NO 1

    Other

    Other facts
    • Listing agreement: Exclusive Agency
    • Listing terms: Cash,Conventional,FHA,Va Loan

    Price history

    DateEventPrice
    3/4/2024Sold$415,000$266/sqft
    Source: Realcomp II #20240002027 Report a problem
    2/20/2024Pending sale$415,000$266/sqft
    Source: Realcomp II #20240002027 Report a problem
    1/30/2024Price change$415,000-3.3%$266/sqft
    Source: Realcomp II #20240002027 Report a problem
    1/11/2024Listed for sale$429,000$275/sqft
    Source: Realcomp II #20240002027 Report a problem
    12/11/2023Listing removed--
    Source: Realcomp II #20230079100 Report a problem
    11/26/2023Price change$429,000+7.5%$275/sqft
    Source: Realcomp II #20230079100 Report a problem
    11/6/2023Price change$399,000-7%$256/sqft
    Source: Realcomp II #20230079100 Report a problem
    10/8/2023Price change$429,000-4.5%$275/sqft
    Source: Realcomp II #20230079100 Report a problem
    9/23/2023Listed for sale$449,000+274.2%$288/sqft
    Source: Realcomp II #20230079100 Report a problem
    4/18/2023Sold$120,000+424%$77/sqft
    Source: Public Record Report a problem
    6/16/2011Sold$22,900$15/sqft
    Source: Public Record Report a problem
    4/19/2011Listed for sale$22,900-72.2%$15/sqft
    Source: isNowListed.com Report a problem
    9/28/2010Sold$82,314$53/sqft
    Source: Public Record Report a problem

    Public tax history

    YearProperty taxesTax assessment
    2024$2,011 +3.8%$181,170 +154.2%
    2023$1,938 +0.6%$71,270 +14.6%
    2022$1,928 +1.7%$62,170 +12.7%
    2021$1,895 $55,140 +19.5%
    2020-- $46,140 +17.3%
    2019$1,864 -3.9%$39,330 +22.3%
    2018$1,940 +9.2%$32,160 +5.9%
    2017$1,777 $30,370 +21.4%
    2016$1,777 $25,010 +16.9%
    2015-- $21,400 +11.1%
    2014-- $19,260 -42.9%
    2011-- $33,710 -3.7%
    2010$1,336 -0.5%$34,990 -12.2%
    2009$1,343 -51.2%$39,830 -64.3%
    2005$2,749 $111,560 +110.8%
    2003-- $52,930 +27.7%
    2002-- $41,450 +87.6%
    2001$1,100 +4.4%$22,090 +3.2%
    2000$1,054 $21,410

    Find assessor info on the county website

    Neighborhood: 48220

    Nearby schools

    GreatSchools rating
    Get a cash offer in 3 minutes
    Find out how much your home could sell for in as little as 3 minutes with a no-obligation cash offer.
    Estimated market value
    $426,600
    Get a cash offer in 3 minutes
    Find out how much your home could sell for in as little as 3 minutes with a no-obligation cash offer.
    Estimated market value
    $426,600