Skip main navigation
Sold
  • $309,000

    2098 Celadon Dr NE #38, Grand Rapids, MI 49525

    3beds
    1,402sqft
    Condominium
    Built in 2010
    -- sqft lot
    $317,100 Zestimate®
    $220/sqft
    $2,393 Estimated rent

    Home value

    $317,100

    $292,000 - $342,000

    $2,393/mo

    Zestimate® history
    Loading
    Loading...

    Owner options

    List your home for rent

    $2,393/mo

    Rent Zestimate®

    Find your next renter with Zillow Rental Manager. Plus, with online applications, you can quickly screen prospective tenants – for free.

    Learn more

    $2,393/mo

    Rent Zestimate®

    Refinance and save

    $2,283/mo

    Est. payment

    Refinancing to a lower rate could help reduce your monthly payments and save thousands over the life of the loan.

    See today's rates

    $2,283/mo

    Est. payment

    Explore your selling options

    Work with a Zillow partner agent

    Leverage their expertise and Zillow's premium Showcase listings to get your home seen by more buyers.

    Get started

    List with your own agent

    Get your home in front of millions of buyers by listing it on Zillow.

    Learn how to do it

    Sell it yourself

    Take full control of how buyers see your home on Zillow by listing For Sale by Owner (FSBO).

    List your home

    What's special

    Saltwater poolFresh neutral paintWalk-in closetStacked washer and dryerSpacious closetLarge second bedroomFamily room
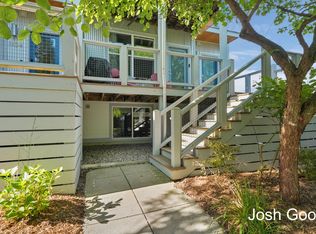
    This 3-bedroom, 2 full bath townhome features over 1400 sq ft of living space and is located in the highly desirable Celadon New Town community, right around the corner for all the conveniences that Knapp's Corner provides. The development is unlike any other in the area, providing amenities such as a saltwater pool, The Crushed Grape Wine Shoppe, an amphitheater with a summer concert series, a dog park, a community garden, an ice rink, walking trails, & a fire pit area. This incredibly maintained townhome has all new LVP flooring, carpet, and fresh neutral paint throughout, and it features a main floor living room, eat-in dining area, kitchen with all stainless-steel appliances (all included), tile back-splash, & plenty of counter space! Walking down the hall, you will notice a full bathroom, a stacked washer & dryer, and a large second bedroom with a spacious closet. The primary bedroom is located on the main floor and provides an en-suite bath and walk-in closet! The lower level includes a 3rd daylight bedroom and family room with access to the oversized 1+ stall attached. To top it all off is a beautiful front porch with a ceiling fan, a perfect outdoor entertaining spot. Call today to schedule a private showing!

    Zillow last checked:

    Listing updated:

    Listed by:

    Arthur(Beau) H Otis 616-401-8880,

    Greenridge Realty (Cascade)

    Bought with:

    Rachel R Major, 6502404425

    Keller Williams Realty Rivertown

    Source: MichRIC,MLS#: 24056899MLS Logo

    Facts & features

    Interior

    Bedrooms & bathrooms
    • Bedrooms: 3
    • Bathrooms: 2
    • Full bathrooms: 2
    • Main level bedrooms: 1
    Primary bedroom
    • Description: See Attached Floor Plans
    • Level: Main
    Bedroom 2
    • Description: See Attached Floor Plans
    • Level: Main
    Bedroom 3
    • Description: See Attached Floor Plans
    • Level: Lower
    Primary bathroom
    • Description: See Attached Floor Plans
    • Level: Main
    Bathroom 2
    • Description: See Attached Floor Plans
    • Level: Main
    Dining area
    • Description: See Attached Floor Plans
    • Level: Main
    Family room
    • Description: See Attached Floor Plans
    • Level: Lower
    Kitchen
    • Description: See Attached Floor Plans
    • Level: Main
    Laundry
    • Description: See Attached Floor Plans
    • Level: Main
    Living room
    • Description: See Attached Floor Plans
    • Level: Main
    Heating
    • Forced Air
    Cooling
    • Central Air
    Appliances
    • Included: Dishwasher, Disposal, Dryer, Microwave, Range, Refrigerator, Washer
    • Laundry: In Unit
    Features
    • Ceiling Fan(s), Eat-in Kitchen, Pantry
    • Flooring: Carpet, Vinyl
    • Windows: Window Treatments
    • Basement: Slab
    • Has fireplace: No
    Interior area
    • Total structure area: 1,402
    • Total interior livable area: 1,402 sqft
    • Finished area below ground: 0

    Property

    Parking
    • Total spaces: 1
    • Parking features: Garage Door Opener, Attached
    • Garage spaces: 1
    Features
    • Stories: 2
    • Has private pool: Yes
    • Pool features: In Ground, Association
    Lot
    • Features: Sidewalk
    Details
    • Parcel number: 411410456038
    • Zoning description: RES 401

    Construction

    Type & style
    • Home type: Condo
    • Architectural style: Traditional
    • Property subtype: Condominium
    Materials
    • Vinyl Siding, Wood Siding
    • Roof: Asphalt
    Condition
    • New construction: No
    • Year built: 2010
    Details
    • Builder name: Mosaic

    Utilities & green energy

    • Sewer: Public Sewer
    • Water: Public
    • Utilities for property: Phone Connected, Natural Gas Connected, Cable Connected

    Community & HOA

    HOA
    • Has HOA: Yes
    • Amenities included: Pool, Trail(s), Other
    • Services included: Water, Trash, Snow Removal, Sewer, Maintenance Grounds
    • HOA fee: $326 monthly
    • HOA phone: 616-365-5033
    Location
    • Region: Grand Rapids

    Financial & listing details

    • Price per square foot: $220/sqft
    • Tax assessed value: $129,912
    • Annual tax amount: $3,753
    • Date on market: 10/30/2024
    • Listing terms: Cash,Conventional
    • Road surface type: Paved

    Price history

    DateEventPrice
    5/2/2025Sold$309,000-0.3%$220/sqft
    Source: MichRIC #24056899 Report a problem
    4/8/2025Pending sale$309,900$221/sqft
    Source: MichRIC #24056899 Report a problem
    3/7/2025Price change$309,900-4.6%$221/sqft
    Source: MichRIC #24056899 Report a problem
    1/6/2025Price change$324,900-1.5%$232/sqft
    Source: MichRIC #24056899 Report a problem
    10/30/2024Listed for sale$329,900+24.5%$235/sqft
    Source: MichRIC #24056899 Report a problem
    1/28/2021Listing removed--
    Source: Owner Report a problem
    3/30/2018Listing removed$1,900$1/sqft
    Source: Owner Report a problem
    2/12/2018Listed for rent$1,900$1/sqft
    Source: Owner Report a problem
    2/12/2018Listing removed$264,900$189/sqft
    Source: Grand Rapids - South #17048485 Report a problem
    1/23/2018Pending sale$264,900$189/sqft
    Source: Grand Rapids - South #17048485 Report a problem
    1/4/2018Price change$264,900-1.5%$189/sqft
    Source: Grand Rapids - South #17048485 Report a problem
    11/20/2017Price change$269,000-2.2%$192/sqft
    Source: Grand Rapids - South #17048485 Report a problem
    10/11/2017Price change$275,000-3.5%$196/sqft
    Source: Grand Rapids - South #17048485 Report a problem
    9/25/2017Listed for sale$285,000$203/sqft
    Source: Berkshire Hathaway HomeServices Michigan Real Estate (South) #17048485 Report a problem

    Public tax history

    Tax history is unavailable.
    Find assessor info on the county website

    Neighborhood: 49525

    Nearby schools

    GreatSchools rating
    Schools provided by the listing agent
    • Middle: Eastern Middle School

    Source: MichRIC. This data may not be complete. We recommend contacting the local school district to confirm school assignments for this home.

    Get a cash offer in 3 minutes
    Find out how much your home could sell for in as little as 3 minutes with a no-obligation cash offer.
    Estimated market value
    $317,100
    Get a cash offer in 3 minutes
    Find out how much your home could sell for in as little as 3 minutes with a no-obligation cash offer.
    Estimated market value
    $317,100