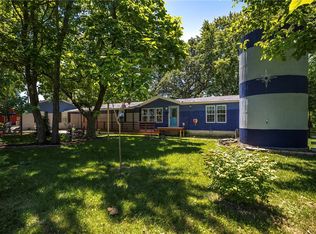
"Professional pictures coming". Come take a look at this amazing 1.5 story pole barn home built by Longhorn Buildings, LLC. Boasting 1,954 sq ft. on the main level, and 1,456 sq ft. on the second level, 3 bedrooms, and 4 bathrooms. The inside of this property features geothermal hvac, vaulted ceilings, a massive stone fireplace, granite countertops, a huge kitchen island, large pantry, double wall oven, and stainless steel appliances, a bonus room, and a giant ceiling fan. Outside consists of 10 acres, with a large yard about 2.30 acres, the rest is woods, a sprawling concrete patio, a 2nd level deck, attached 2 car garage, and a carport. Call to make an appointment to view this incredible house today.
Sold for $364,000
$364,000
2098 E 2070th Ave, Saint Elmo, IL 62458
3beds
3,410sqft
Single Family Residence
Built in 2010
10 Acres Lot
$379,800 Zestimate®
$107/sqft
$3,454 Estimated rent
Home value
$379,800
Estimated sales range
Not available
$3,454/mo
Zestimate® history
Owner options
List your home for rent
$3,454/mo
Rent Zestimate®
Find your next renter with Zillow Rental Manager. Plus, with online applications, you can quickly screen prospective tenants – for free.
$3,454/mo
Rent Zestimate®
Refinance and save
$2,459/mo
Est. payment
Refinancing to a lower rate could help reduce your monthly payments and save thousands over the life of the loan.
$2,459/mo
Est. payment
Explore your selling options
Work with a Zillow partner agent
Leverage their expertise and Zillow's premium Showcase listings to get your home seen by more buyers.
Get startedList with your own agent
Get your home in front of millions of buyers by listing it on Zillow.
Learn how to do itSell it yourself
Take full control of how buyers see your home on Zillow by listing For Sale by Owner (FSBO).
List your homeWhat's special
Massive stone fireplaceLarge yardBonus roomHuge kitchen islandLarge pantryDouble wall ovenVaulted ceilings
Zillow last checked:
Listing updated:
Listed by:
Jeff Fleeharty 217-347-0404,
RE/MAX Key Advantage
Bought with:
Alicia Winskill, 475.214960
Full Circle Realty
Source: CIBR,MLS#: 6252816 Originating MLS: Central Illinois Board Of REALTORS
Originating MLS: Central Illinois Board Of REALTORSFacts & features
Interior
Bedrooms & bathrooms
- Bedrooms: 3
- Bathrooms: 4
- Full bathrooms: 3
- 1/2 bathrooms: 1
Primary bedroom
- Description: Flooring: Concrete
- Level: Main
Bedroom
- Description: Flooring: Laminate
- Level: Upper
Bedroom
- Description: Flooring: Laminate
- Level: Upper
Primary bathroom
- Description: Flooring: Concrete
- Level: Main
Bonus room
- Description: Flooring: Laminate
- Level: Upper
Family room
- Description: Flooring: Concrete
- Level: Main
Other
- Description: Flooring: Ceramic Tile
- Level: Upper
Other
- Description: Flooring: Ceramic Tile
- Level: Upper
Half bath
- Description: Flooring: Concrete
- Level: Main
Kitchen
- Description: Flooring: Concrete
- Level: Main
Laundry
- Description: Flooring: Concrete
- Level: Main
Heating
- Geothermal
Cooling
- Geothermal
Appliances
- Included: Cooktop, Dryer, Oven, Refrigerator, Water Heater, Washer
- Laundry: Main Level
Features
- Cathedral Ceiling(s), Fireplace, Kitchen Island, Bath in Primary Bedroom, Main Level Primary, Pantry, Walk-In Closet(s)
- Has basement: No
- Number of fireplaces: 1
- Fireplace features: Gas, Family/Living/Great Room
Interior area
- Total structure area: 3,410
- Total interior livable area: 3,410 sqft
- Finished area above ground: 3,410
Property
Parking
- Total spaces: 3
- Parking features: Attached, Carport, Garage
- Attached garage spaces: 2
- Carport spaces: 1
- Covered spaces: 3
Features
- Levels: One and One Half
- Patio & porch: Front Porch, Patio, Deck
- Exterior features: Deck
Lot
- Size: 10 Acres
- Features: Wooded
Details
- Parcel number: 011221276005
- Zoning: RES
- Special conditions: None
Construction
Type & style
- Home type: SingleFamily
- Property subtype: Single Family Residence
Materials
- Aluminum Siding
- Foundation: Slab
- Roof: Metal
Condition
- Year built: 2010
Utilities & green energy
- Sewer: Septic Tank
- Water: Public
Community & HOA
Location
- Region: Saint Elmo
Financial & listing details
- Price per square foot: $107/sqft
- Tax assessed value: $254,208
- Annual tax amount: $4,983
- Date on market: 6/25/2025
- Cumulative days on market: 162 days
- Road surface type: Concrete
Price history
| Date | Event | Price |
|---|---|---|
| 12/16/2025 | Sold | $364,000-12.3%$107/sqft |
Source:  CIBR #6252816 Report a problem CIBR #6252816 Report a problem | ||
| 12/5/2025 | Pending sale | $415,000$122/sqft |
Source: CIBR #6252816 Report a problem | ||
| 11/24/2025 | Contingent | $415,000$122/sqft |
Source: CIBR #6252816 Report a problem | ||
| 10/25/2025 | Price change | $415,000-9.8%$122/sqft |
Source: CIBR #6252816 Report a problem | ||
| 10/6/2025 | Price change | $460,000-8%$135/sqft |
Source: CIBR #6252816 Report a problem | ||
| 9/2/2025 | Price change | $500,000-4.8%$147/sqft |
Source: CIBR #6252816 Report a problem | ||
| 6/30/2025 | Listed for sale | $525,000+64.1%$154/sqft |
Source: CIBR #6252816 Report a problem | ||
| 2/19/2024 | Sold | $320,000$94/sqft |
Source: CIBR #6230637 Report a problem | ||
Public tax history
| Year | Property taxes | Tax assessment |
|---|---|---|
| 2024 | $5,040 +1.1% | $84,736 +11.9% |
| 2023 | $4,983 +6.1% | $75,705 +11% |
| 2022 | $4,698 +6.4% | $68,177 +0.1% |
| 2021 | $4,415 -0.4% | $68,109 +0.1% |
| 2020 | $4,433 +0.3% | $68,047 +4.1% |
| 2019 | $4,420 | $65,386 |
Find assessor info on the county website
Neighborhood: 62458
Nearby homes
- $289,0004 bd2 ba1.7k sqft2077 N 2115th St, Saint Elmo, IL 62458Sold
- $211,600-- bd-- ba-- sqft2073 N 2115th St, Saint Elmo, IL 62458Off Market
- $322,500-- bd-- ba-- sqft1019 N Elm St, Saint Elmo, IL 62458Off Market
- $534,200-- bd-- ba-- sqft2058 N 2050th St, Saint Elmo, IL 62458Off Market
- $274,700-- bd-- ba-- sqft2079 N 2115th St, Saint Elmo, IL 62458Off Market
- $40,062-- bd-- ba-- sqft2081 N 2115th St, Saint Elmo, IL 62458Off Market
- $380,300-- bd-- ba-- sqft1019 N Elm St, Saint Elmo, IL 62458Off Market
- $188,100-- bd-- ba-- sqft2093 N 2085th St, Saint Elmo, IL 62458Off Market
Nearby schools
GreatSchools rating
- 7/10St Elmo Elementary SchoolGrades: PK-6Distance: 0.9 mi
- 5/10St Elmo Jr High SchoolGrades: 7-8Distance: 0.7 mi
- 10/10St Elmo Sr High SchoolGrades: 9-12Distance: 0.7 mi
Schools provided by the listing agent
- District: St. Elmo Dist. 202
Source: CIBR. This data may not be complete. We recommend contacting the local school district to confirm school assignments for this home.


Get pre-qualified for a loan
At Zillow Home Loans, we can pre-qualify you in as little as 5 minutes with no impact to your credit score.An equal housing lender. NMLS #10287.
- Illinois
- Fayette County
- Saint Elmo
- 62458
- 2098 E 2070th Ave
Nearby cities
Nearby zip codes
Other Saint Elmo Topics
