Skip main navigation
Closed
  • $912,400

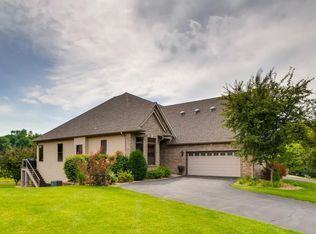
    2098 Lake Augusta Dr, Mendota Heights, MN 55120

    3beds
    3,098sqft
    Townhouse Side x Side
    Built in 2000
    0.35 Acres Lot
    $912,400 Zestimate®
    $295/sqft
    $3,390 Estimated rent

    Home value

    $912,400

    $867,000 - $958,000

    $3,390/mo

    Zestimate® history
    Loading
    Loading...

    Owner options

    List your home for rent

    $3,390/mo

    Rent Zestimate®

    Find your next renter with Zillow Rental Manager. Plus, with online applications, you can quickly screen prospective tenants – for free.

    Learn more

    $3,390/mo

    Rent Zestimate®

    Refinance and save

    $6,300/mo

    Est. payment

    Refinancing to a lower rate could help reduce your monthly payments and save thousands over the life of the loan.

    See today's rates

    $6,300/mo

    Est. payment

    Explore your selling options

    Work with a Zillow partner agent

    Leverage their expertise and Zillow's premium Showcase listings to get your home seen by more buyers.

    Get started

    List with your own agent

    Get your home in front of millions of buyers by listing it on Zillow.

    Learn how to do it

    Sell it yourself

    Take full control of how buyers see your home on Zillow by listing For Sale by Owner (FSBO).

    List your home

    What's special

    Contemporary designCenter islandLake augustaPlenty of storageHeated garageTop-of-the-line ss appliancesCraft room

    Step into the realm of luxury and sophistication with this exceptional modern executive townhome, where contemporary design seamlessly merges with everyday convenience. Nestled in a coveted Mendota Heights location backing up to Lake Augusta, this stunning residence boasts three spacious bedrooms and baths, a main floor office and sunroom, open-concept living room, a walkout lower-level family room, a craft room, and an array of exquisite features that will captivate even the most discerning homebuyer. You’ll love the gourmet kitchen, where culinary aspirations come alive, as it is adorned with top-of-the-line SS appliances, center island, and custom maple cabinetry. Remodeled by its current owners from top to bottom showcasing a modern aesthetic, the home boasts maple flooring, Cambria and granite countertops, attractive millwork, 10ft ceilings, two gas fireplaces, built-in maple office cabinetry, walkout LL family room, wet bar, zoned HVAC and heated garage, plus plenty of storage.

    This property is not currently displayed as for sale or rent on Zillow. This may be different from what's on other websites or public sources.

    Zillow last checked:

    Listing updated:

    Listed by:

    Melanie Willy 651-688-0000,

    Edina Realty, Inc.,

    John W. Willy 612-237-9448

    Bought with:

    Lolly McNeely Salmen, CRS

    Coldwell Banker Realty

    Source: NorthstarMLS as distributed by MLS GRID,MLS#: 6354726MLS Logo

    Facts & features

    Interior

    Bedrooms & bathrooms
    • Bedrooms: 3
    • Bathrooms: 3
    • Full bathrooms: 1
    • 3/4 bathrooms: 2
    Bedroom
    • Level: Main
    • Area: 224 Square Feet
    • Dimensions: 16x14
    Bedroom 2
    • Level: Lower
    • Area: 182 Square Feet
    • Dimensions: 14x13
    Bedroom 3
    • Level: Lower
    • Area: 224 Square Feet
    • Dimensions: 16x14
    Deck
    • Level: Main
    • Area: 168 Square Feet
    • Dimensions: 14x12
    Den
    • Level: Main
    • Area: 144 Square Feet
    • Dimensions: 12x12
    Dining room
    • Level: Main
    • Area: 165 Square Feet
    • Dimensions: 15x11
    Family room
    • Level: Lower
    • Area: 506 Square Feet
    • Dimensions: 23x22
    Other
    • Level: Main
    • Area: 169 Square Feet
    • Dimensions: 13x13
    Kitchen
    • Level: Main
    • Area: 234 Square Feet
    • Dimensions: 18x13
    Living room
    • Level: Main
    • Area: 352 Square Feet
    • Dimensions: 22x16
    Patio
    • Level: Lower
    • Area: 312 Square Feet
    • Dimensions: 26x12
    Heating
    • Forced Air, Fireplace(s)
    Cooling
    • Central Air
    Appliances
    • Included: Air-To-Air Exchanger, Central Vacuum, Dishwasher, Disposal, Dryer, Electric Water Heater, Exhaust Fan, Humidifier, Water Filtration System, Microwave, Range, Refrigerator, Stainless Steel Appliance(s), Washer, Water Softener Owned, Wine Cooler
    • Laundry: Gas Dryer Hookup, Laundry Room, Main Level, Sink
    Features
    • Central Vacuum
    • Basement: Daylight,Finished,Full,Storage Space,Walk-Out Access
    • Number of fireplaces: 2
    • Fireplace features: Family Room, Gas, Living Room
    Interior area
    • Total structure area: 3,098
    • Total interior livable area: 3,098 sqft
    • Finished area above ground: 1,926
    • Finished area below ground: 1,172

    Property

    Parking
    • Total spaces: 2
    • Parking features: Attached, Gravel, Garage Door Opener
    • Attached garage spaces: 2
    • Has uncovered spaces: Yes
    • Details: Garage Dimensions (22x20)
    Accessibility
    • Accessibility features: None
    Features
    • Levels: One
    • Stories: 1
    • Patio & porch: Composite Decking, Deck, Rear Porch
    • Has view: Yes
    • View description: Lake
    • Has water view: Yes
    • Water view: Lake
    • Waterfront features: Lake Front, Lake View
    Lot
    • Size: 0.35 Acres
    • Dimensions: 120 x 254 x 47 x 342
    • Features: Near Public Transit, Irregular Lot, Tree Coverage - Medium
    Details
    • Foundation area: 1926
    • Parcel number: 271150001190
    • Zoning description: Residential-Multi-Family,Residential-Single Family

    Construction

    Type & style
    • Home type: Townhouse
    • Property subtype: Townhouse Side x Side
    • Attached to another structure: Yes
    Materials
    • Roof: Age 8 Years or Less,Architectural Shingle,Asphalt,Pitched
    Condition
    • New construction: No
    • Year built: 2000

    Utilities & green energy

    • Electric: Circuit Breakers
    • Gas: Natural Gas
    • Sewer: City Sewer/Connected
    • Water: City Water/Connected, Well

    Community & HOA

    HOA
    • Has HOA: Yes
    • Services included: Maintenance Structure, Maintenance Grounds, Professional Mgmt, Sanitation, Lawn Care
    • HOA fee: $565 monthly
    • HOA name: Dan Bucholz
    • HOA phone: 651-454-5684
    Location
    • Region: Mendota Heights

    Financial & listing details

    • Price per square foot: $295/sqft
    • Tax assessed value: $738,200
    • Annual tax amount: $6,392
    • Date on market: 6/20/2023
    • Cumulative days on market: 3 days
    • Road surface type: Paved

    Price history

    DateEventPrice
    7/28/2023Sold$875,000+9.4%$282/sqft
    Source: NorthstarMLS as distributed by MLS GRID #6354726 Report a problem
    6/20/2023Pending sale$800,000$258/sqft
    Source: NorthstarMLS as distributed by MLS GRID #6354726 Report a problem
    5/22/2023Listing removed--
    Source: Edina Realty Report a problem
    5/19/2023Listed for sale$800,000+55.2%$258/sqft
    Source: NorthstarMLS as distributed by MLS GRID #6354726 Report a problem
    3/24/2017Sold$515,500-6.3%$166/sqft
    Source: NorthstarMLS as distributed by MLS GRID #4785736 Report a problem
    2/10/2017Pending sale$549,900$178/sqft
    Source: Coldwell Banker Burnet - Eden Prairie #4785736 Report a problem
    1/9/2017Listed for sale$549,900+14.5%$178/sqft
    Source: Coldwell Banker Burnet - Eden Prairie #4785736 Report a problem
    1/6/2003Sold$480,419$155/sqft
    Source: Public Record Report a problem

    Public tax history

    YearProperty taxesTax assessment
    2024$7,776 +8.2%$738,200 +1.6%
    2023$7,184 +15.1%$726,400 +7.9%
    2022$6,244 -2.3%$673,500 +9.5%
    2021$6,392 +6.8%$615,000 +7%
    2020$5,984 +0.1%$574,700 +3.3%
    2019$5,976 $556,300 +4.4%
    2018$5,976 +0%$532,600 -1.1%
    2017$5,975 +2.4%$538,400 +6.3%
    2016$5,832 +4%$506,300 +2.8%
    2015$5,609 +4%$492,300 +10.6%
    2014$5,392 +6.5%$445,300 +5.7%
    2013$5,062 -1.6%$421,400
    2012$5,145 +1.5%--
    2011$5,070 +7.1%--
    2010$4,733 -6.9%--
    2009$5,085 +0.9%--
    2008$5,039 +4.2%--
    2007$4,834 +7.8%--
    2006$4,486 +9.9%--
    2004$4,082 -1.2%--
    2003$4,132 --
    Find assessor info on the county website

    Neighborhood: 55120

    Nearby schools

    GreatSchools rating
    Get a cash offer in 3 minutes
    Find out how much your home could sell for in as little as 3 minutes with a no-obligation cash offer.
    Estimated market value
    $912,400
    Get a cash offer in 3 minutes
    Find out how much your home could sell for in as little as 3 minutes with a no-obligation cash offer.
    Estimated market value
    $912,400