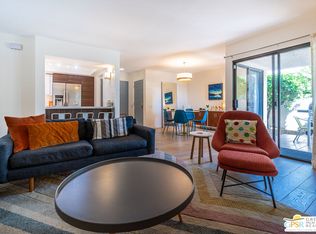
Prime South Palm Springs. Mountain views, beautifully executed updates, and resort-style amenities define this residence at The Versailles. A comprehensive remodel reimagined the home's finishes and fixtures. Pride of ownership is evident throughout, from the kitchen and bathrooms to the thoughtful hardware and designer details. Positioned on the second level, the home enjoys panoramic views of the surrounding mountain ranges from multiple vantage points. The open-concept living area features wood-beamed vaulted ceilings, clerestory windows dressed with motorized linen window treatments, and a pair of sliding glass doors opening to the view balcony. The kitchen offers counter seating and opens effortlessly to the main living area. The two-bedroom layout is equally impressive, with both bedrooms featuring vaulted ceilings, ensuite bathrooms, and their own covered balconies with wonderful mountain views toward Smoke Tree Ranch. The primary suite includes two closets, wood-beamed ceilings, and clerestory windows, while its bath is finished with a beautifully tiled walk-in shower. The guest suite features a walk-in closet plus an additional closet with laundry hookups, along with a shower-over-tub combination. A newer HVAC system and tankless water heater add to the home's long list of improvements. Fee Land community. No land lease. Enjoy exceptional proximity to Smoke Tree Plaza (Ralphs, Ace Hardware, and the Post Office), Smoke Tree Commons (Jensen's, World Market, Petco, and Walgreens), and the legendary Purple Room, where live entertainment and Rat Pack history continue to steal the show.
Sold for $370,000
Zillow last checked:
Listing updated:
Bought with:
Bob Greenbaum, DRE # 00780513
Douglas Elliman of California, Inc.
Source: CLAW,MLS#: 26853959PS
Price history
| Date | Event | Price |
|---|---|---|
| 10/2/2026 | Sold | $370,000-1.3%$284/sqft |
Source:  CLAW #26853959PS Report a problem CLAW #26853959PS Report a problem | ||
| 9/22/2026 | Pending sale | $375,000$287/sqft |
Source: CLAW #26853959PS Report a problem | ||
| 9/14/2026 | Contingent | $375,000$287/sqft |
Source: CLAW #26853959PS Report a problem | ||
| 9/9/2026 | Price change | $375,000-1.3%$287/sqft |
Source: CLAW #26853959PS Report a problem | ||
| 8/24/2026 | Price change | $380,000-4.8%$291/sqft |
Source: CLAW #26853959PS Report a problem | ||
| 7/28/2026 | Price change | $399,000-6.1%$306/sqft |
Source: CLAW #26853959PS Report a problem | ||
| 7/15/2026 | Listed for sale | $425,000+46.6%$326/sqft |
Source: CLAW #26853959PS Report a problem | ||
| 5/13/2021 | Sold | $290,000$222/sqft |
Source:  SDMLS #210007469 Report a problem SDMLS #210007469 Report a problem | ||
| 4/4/2021 | Pending sale | $290,000$222/sqft |
Source: SDMLS #210007469 Report a problem | ||
| 3/23/2021 | Listed for sale | $290,000+45%$222/sqft |
Source: SDMLS #210007469 Report a problem | ||
| 7/6/2018 | Listing removed | $1,399$1/sqft |
Source: WhiteStar Management Report a problem | ||
| 6/8/2018 | Price change | $1,399-12.5%$1/sqft |
Source: WhiteStar Management Report a problem | ||
| 5/17/2018 | Price change | $1,599-5.9%$1/sqft |
Source: WhiteStar Management - Property # 503633 Report a problem | ||
| 4/27/2018 | Listed for rent | $1,699$1/sqft |
Source: Whitestar Management, Inc. Report a problem | ||
| 4/3/2018 | Sold | $200,000-12.7%$153/sqft |
Source: Public Record Report a problem | ||
| 1/29/2018 | Pending sale | $229,000$175/sqft |
Source: Vanguard Properties #18301478PS Report a problem | ||
| 1/9/2018 | Listed for sale | $229,000$175/sqft |
Source: Vanguard Properties #18301478PS Report a problem | ||
Nearby homes

Get a cash offer in 3 minutes
Find out how much your home could sell for in as little as 3 minutes with a no-obligation cash offer.
Estimated market value
$370,000
