Skip main navigation
Closed
  • $385,000

    2098 Nuthatch Dr, Hoschton, GA 30548

    5beds
    --sqft
    Single Family Residence
    Built in 2021
    5,183.64 Square Feet Lot
    $419,900 Zestimate®
    $--/sqft
    $2,334 Estimated rent

    Home value

    $419,900

    $399,000 - $441,000

    $2,334/mo

    Zestimate® history
    Loading
    Loading...

    Owner options

    List your home for rent

    $2,334/mo

    Rent Zestimate®

    Find your next renter with Zillow Rental Manager. Plus, with online applications, you can quickly screen prospective tenants – for free.

    Learn more

    $2,334/mo

    Rent Zestimate®

    Refinance and save

    $3,538/mo

    Est. payment

    Refinancing to a lower rate could help reduce your monthly payments and save thousands over the life of the loan.

    See today's rates

    $3,538/mo

    Est. payment

    Explore your selling options

    Work with a Zillow partner agent

    Leverage their expertise and Zillow's premium Showcase listings to get your home seen by more buyers.

    Get started

    List with your own agent

    Get your home in front of millions of buyers by listing it on Zillow.

    Learn how to do it

    Sell it yourself

    Take full control of how buyers see your home on Zillow by listing For Sale by Owner (FSBO).

    List your home

    What's special

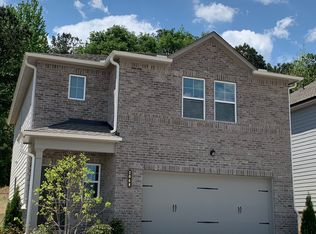
    The Boston plan by Lennar on 2021! Welcome home to this gorgeous single-family community. Very welcoming 2-story foyer. Spacious living space is overlooked by the kitchen with a one-year-old refrigerator and open to the dining room - perfect for entertaining. Upstairs you will find five secondary bedrooms and a full bath with dual sinks that are separate from the toilet/shower combo. A loft area rests at the top of the stairs creating a quaint sitting area or could be used as an office. The owner's suite connects to the owner's bathroom with a separate toilet closet and generous closet space

    Zillow last checked:

    Listing updated:

    Listed by:

    Jerry Xie 706-908-8172,

    Virtual Properties Realty.com

    Bought with:

    Bill Angdembe, 419147

    Y.I. Broker LLC

    Source: GAMLS,MLS#: 10197389MLS Logo

    Facts & features

    Interior

    Bedrooms & bathrooms
    • Bedrooms: 5
    • Bathrooms: 3
    • Full bathrooms: 2
    • 1/2 bathrooms: 1
    Kitchen
    • Features: Breakfast Area, Kitchen Island
    Heating
    • Central, Natural Gas
    Cooling
    • Central Air
    Appliances
    • Included: Dishwasher, Disposal, Electric Water Heater
    • Laundry: Laundry Closet
    Features
    • High Ceilings
    • Flooring: Carpet, Laminate
    • Windows: Double Pane Windows
    • Basement: None
    • Has fireplace: No
    • Common walls with other units/homes: No Common Walls
    Interior area
    • Total structure area: 0
    • Finished area above ground: 0
    • Finished area below ground: 0

    Property

    Parking
    • Parking features: Attached, Garage, Garage Door Opener
    • Has attached garage: Yes
    Features
    • Levels: Two
    • Stories: 2
    • Patio & porch: Patio
    • Exterior features: Other
    • Waterfront features: No Dock Or Boathouse
    • Body of water: None
    Lot
    • Size: 5,183 sqft
    • Features: Level, Private
    Details
    • Parcel number: R3003A570

    Construction

    Type & style
    • Home type: SingleFamily
    • Architectural style: Brick Front,Traditional
    • Property subtype: Single Family Residence
    Materials
    • Concrete
    • Roof: Composition
    Condition
    • Resale
    • New construction: No
    • Year built: 2021

    Utilities & green energy

    • Sewer: Public Sewer
    • Water: Public
    • Utilities for property: Cable Available, Electricity Available, Natural Gas Available, Phone Available, Sewer Available, Underground Utilities, Water Available

    Community & neighborhood

    Security
    • Security features: Smoke Detector(s)
    Community
    • Community features: Sidewalks, Walk To Schools
    Location
    • Region: Hoschton
    • Subdivision: Hamilton Preserve

    HOA & financial

    HOA
    • Has HOA: Yes
    • HOA fee: $1,176 annually
    • Services included: Maintenance Structure, Maintenance Grounds

    Other

    Other facts
    • Listing agreement: Exclusive Agency

    Price history

    DateEventPrice
    9/28/2023Sold$385,000-1.3%
    Source: GAMLS #10197389 Report a problem
    9/17/2023Pending sale$390,000
    Source: GAMLS #10197389 Report a problem
    9/1/2023Listed for sale$390,000-6.9%
    Source: GAMLS #10197389 Report a problem
    9/21/2022Listing removed$419,000
    Source: FMLS GA #7092295 Report a problem
    8/1/2022Listed for sale$419,000+33.8%
    Source: FMLS GA #7092295 Report a problem
    5/7/2021Sold$313,100
    Source: Public Record Report a problem

    Public tax history

    YearProperty taxesTax assessment
    2025$5,865 +5.9%$178,360 +16.6%
    2024$5,540 -3.8%$153,000
    2023$5,759 +21.6%$153,000 +22.2%
    2022$4,737 +267.8%$125,240 +334.9%
    2021$1,288 $28,800

    Find assessor info on the county website

    Neighborhood: 30548

    Nearby schools

    GreatSchools rating
    Schools provided by the listing agent
    • Elementary: Duncan Creek
    • Middle: Frank N Osborne
    • High: Mill Creek

    Source: GAMLS. This data may not be complete. We recommend contacting the local school district to confirm school assignments for this home.

    Get a cash offer in 3 minutes
    Find out how much your home could sell for in as little as 3 minutes with a no-obligation cash offer.
    Estimated market value
    $419,900
    Get a cash offer in 3 minutes
    Find out how much your home could sell for in as little as 3 minutes with a no-obligation cash offer.
    Estimated market value
    $419,900