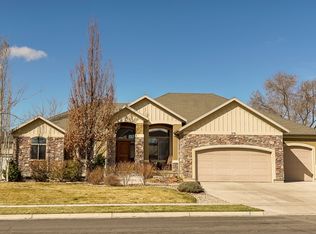
Custom-built and thoughtfully designed, this exceptional home offers 7 bedrooms, 3 full baths, and 1 half bath on a beautifully landscaped .30-acre cul-de-sac lot. The gourmet kitchen is the heart of the home, featuring quality finishes and ample space for gathering and entertaining. Hardwood and travertine flooring add timeless character throughout, while heated electric floors in the entry, kitchen, and primary bathroom provide everyday comfort. The spacious primary suite includes a jetted tub and a spa-like bath retreat. Downstairs, radiant hydronic heated floors create a warm and inviting atmosphere, complemented by a custom theater room with a gas fireplace. A hidden secret room adds a unique touch, while thoughtful upgrades such as an intercom system & surround sound throughout, central vacuum, and abundant storage enhance functionality. Outside, enjoy your own private backyard oasis with a 20' x 40' heated in-ground pool, generous patio space, RV parking, and an oversized 3-car garage. Combining custom craftsmanship, exceptional amenities, and a prime cul-de-sac location, this home offers a rare opportunity to enjoy comfort, space, and unforgettable entertaining.Square footage figures are provided as a courtesy estimate only and were obtained from county records. Buyer is advised to obtain an independent measurement.
Pending
$869,800
2098 S 550 W, Syracuse, UT 84075
7beds
4,461sqft
Single Family Residence
Built in 2006
0.3 Acres Lot
$871,200 Zestimate®
$195/sqft
$-- HOA
What's special
- 17 days |
- 800 |
- 57 |
Zillow last checked:
Listing updated:
Listed by:
Kayla Morrow 661-802-1622,
Real Broker, LLC
Source: UtahRealEstate.com,MLS#: 2166055
Facts & features
Interior
Bedrooms & bathrooms
- Bedrooms: 7
- Bathrooms: 4
- Full bathrooms: 3
- 1/2 bathrooms: 1
- Partial bathrooms: 1
- Main level bedrooms: 1
Rooms
- Room types: Master Bathroom, Den/Office, Great Room, Theater Room
Primary bedroom
- Level: Second
Heating
- Electric, Forced Air, Hydronic, Radiant Floor
Cooling
- Central Air, Ceiling Fan(s)
Appliances
- Included: Microwave, Refrigerator, Disposal, Oven, Countertop Range, Gas Range, Instant Hot Water
- Laundry: Electric Dryer Hookup
Features
- Central Vacuum, Walk-In Closet(s), Vaulted Ceiling(s), Granite Counters
- Flooring: Carpet, Hardwood, Travertine
- Windows: Blinds, Window Coverings, Double Pane Windows
- Basement: Daylight,Walk-Out Access,Basement Entrance
- Number of fireplaces: 2
- Fireplace features: Gas Log
Interior area
- Total structure area: 4,461
- Total interior livable area: 4,461 sqft
- Finished area above ground: 3,013
- Finished area below ground: 1,448
Property
Parking
- Total spaces: 3
- Parking features: RV Access/Parking
- Attached garage spaces: 3
Features
- Levels: Two
- Stories: 3
- Patio & porch: Porch, Patio, Open Porch, Open Patio
- Exterior features: Lighting
- Has private pool: Yes
- Pool features: Fiberglass, Heated, In Ground
- Has spa: Yes
- Spa features: Jetted Tub
- Fencing: Full
- Has view: Yes
- View description: Mountain(s)
Lot
- Size: 0.3 Acres
- Features: Cul-De-Sac, Sprinkler: Auto-Full, Drip Irrigation: Auto-Full
- Topography: Terrain
- Residential vegetation: Landscaping: Full, Mature Trees
Details
- Parcel number: 126040403
- Zoning: R-1
- Zoning description: Single-Family
- Other equipment: Intercom
Construction
Type & style
- Home type: SingleFamily
- Property subtype: Single Family Residence
Materials
- Brick, Stone, Stucco
- Roof: Asphalt,Pitched
Condition
- Blt./Standing
- New construction: No
- Year built: 2006
Utilities & green energy
- Water: Culinary, Irrigation, Secondary
- Utilities for property: Natural Gas Connected, Electricity Connected, Sewer Connected, Water Connected
Community & HOA
Community
- Features: Sidewalks
- Subdivision: Cooks Country Cove
HOA
- Has HOA: No
Location
- Region: Syracuse
Financial & listing details
- Price per square foot: $195/sqft
- Tax assessed value: $772,000
- Annual tax amount: $1,200
- Date on market: 6/17/2026
- Listing terms: Cash,Conventional,FHA,VA Loan
- Inclusions: Ceiling Fan, Microwave, Refrigerator, Window Coverings
- Exclusions: Dryer, Washer
- Acres allowed for irrigation: 0
- Electric utility on property: Yes
Estimated market value
$871,200
$828,000 - $915,000
$3,527/mo
Price history
| Date | Event | Price |
|---|---|---|
| 6/23/2026 | Pending sale | $869,800$195/sqft |
Source: | ||

| 6/19/2026 | Listed for sale | $869,800+48.7%$195/sqft |
Source: | ||
| 11/30/2007 | Listing removed | $585,000$131/sqft |
Source: Obeo #715434 Report a problem | ||
| 11/14/2007 | Listed for sale | $585,000$131/sqft |
Source: Obeo #715434 Report a problem | ||
Public tax history
| Year | Property taxes | Tax assessment |
|---|---|---|
| 2024 | $208 +24.4% | $772,000 +6.2% |
| 2023 | $167 -93.6% | $727,000 -5.6% |
| 2022 | $2,609 +50.6% | $770,000 +37.3% |
| 2021 | $1,733 +30.2% | $561,000 +14.5% |
| 2020 | $1,331 +14.3% | $490,000 +1.9% |
| 2019 | $1,165 | $481,000 +6.9% |
| 2018 | $1,165 -19.6% | $450,000 +114.7% |
| 2016 | $1,449 | $209,550 -3.6% |
| 2015 | $1,449 +0.3% | $217,305 +6.5% |
| 2014 | $1,444 | $204,018 +3.9% |
| 2013 | $1,444 -49% | $196,425 +3.2% |
| 2012 | $2,831 +1.1% | $190,328 |
| 2011 | $2,799 +0% | $190,328 -10% |
| 2010 | $2,799 +11.6% | $211,475 +3.1% |
| 2009 | $2,508 0% | $205,081 -5% |
| 2008 | $2,510 -5.7% | $215,875 -0.3% |
| 2007 | $2,662 +377.7% | $216,425 +347.3% |
| 2006 | $557 | $48,390 |
Find assessor info on the county website
Monthly payment
Est. payment$--/mo
Payment breakdown
Explore the cost of this home by adjusting the details. Changes won't be saved.All calculations are estimates and provided by Zillow, Inc. for informational purposes only. Actual amounts may vary.
HOA fees may include property taxes on listings classified as Co-Ops. Contact the listing agent and/or owner for fee details.
Mortgage interest rates are dependent on a number of factors, including credit score, down payment, and repayment length. Interest rate data provided by Zillow Group Marketplace, Inc. as of 1/1/1970 from various mortgage lenders with which we have lead or other similar arrangements; the Estimated Payment is an average of those rates.
See how much you could borrow to make a competitive offer.
Climate risks
Neighborhood: 84075
Nearby schools
GreatSchools rating
- 5/10Bluff Ridge SchoolGrades: PK-6Distance: 0.6 mi
- 4/10Legacy Jr High SchoolGrades: 7-9Distance: 1.3 mi
- 6/10Clearfield High SchoolGrades: 10-12Distance: 2 mi
Schools provided by the listing agent
- Elementary: Bluff Ridge
- Middle: Syracuse
- High: Clearfield
- District: Davis
Source: UtahRealEstate.com. This data may not be complete. We recommend contacting the local school district to confirm school assignments for this home.
A local agent can set up tours, give advice and negotiate with sellers.
- Utah
- Davis County
- Syracuse
- 84075
- 2098 S 550 W


