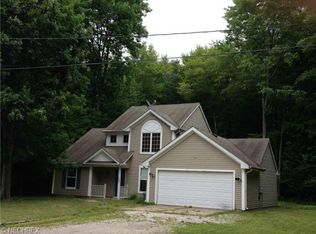
Welcome to your dream log home, nestled on a private oversized lot with an additional parcel in the sought-after Roaming Shores community. This charming residence features a beautifully updated wrap-around porch with new railings, providing the perfect spot to savor your morning coffee or enjoy a cozy fall dinner while soaking in the serene surroundings. Step inside to discover an inviting open floor plan on the main level, where a woodburner warms the space, ensuring comfort throughout the year. The spacious kitchen is a chef's delight, showcasing brand-new granite countertops and all appliances included. Adjacent to the kitchen, you’ll find a convenient mudroom and main-floor laundry, along with a full bath for guests. Upstairs, you’ll find three generously sized bedrooms, including a master suite complete with a walk-in closet and an updated full bath featuring dual sinks. The full basement offers ample storage space and the potential for additional living space, with convenient walk-up access to the rear yard. The newer detached garage (2018) is a versatile gem, perfect for use as a hangout space, extra living area, or a home office. Equipped with heating and cooling, this space also includes an attached deck for outdoor enjoyment, and the garage doors offer extra height for your convenience. The roof was done in 2018. A small shed is attached to the home, providing additional storage, and the newly graveled driveway enhances the property's curb appeal. Living in the Roaming Shores community means access to fantastic amenities, including a pool, community room, beach, and a variety of family-friendly activities. Whether you choose to make this your permanent residence or a weekend getaway, you’ll find a perfect blend of comfort and tranquility that makes it hard to leave! Embrace the lifestyle you’ve always dreamed of in this beautiful log home!
Closed
Street View
$300,000
2098 S Park Ln, Roaming Shores, OH 44084
3beds
2,088sqft
Single Family Residence
Built in 1999
0.78 Acres Lot
$320,800 Zestimate®
$144/sqft
$1,949 Estimated rent
Home value
$320,800
$305,000 - $337,000
$1,949/mo
Zestimate® history
Owner options
List your home for rent
$1,949/mo
Rent Zestimate®
Find your next renter with Zillow Rental Manager. Plus, with online applications, you can quickly screen prospective tenants – for free.
$1,949/mo
Rent Zestimate®
Refinance and save
$3,155/mo
Est. payment
Refinancing to a lower rate could help reduce your monthly payments and save thousands over the life of the loan.
$3,155/mo
Est. payment
Explore your selling options
Work with a Zillow partner agent
Leverage their expertise and Zillow's premium Showcase listings to get your home seen by more buyers.
Get startedList with your own agent
Get your home in front of millions of buyers by listing it on Zillow.
Learn how to do itSell it yourself
Take full control of how buyers see your home on Zillow by listing For Sale by Owner (FSBO).
List your homeWhat's special
Newer detached garageUpdated wrap-around porchAttached deckMain-floor laundryMaster suiteInviting open floor planGenerously sized bedrooms
Zillow last checked:
Listing updated:
Listed by:
Claire Jazbec clairejazbec@kw.com440-669-7343,
Keller Williams Greater Cleveland Northeast
Bought with:
Clorice L Vines, 2025003178
McDowell Homes Real Estate Services
Ashley Snowberger, 2023001231
McDowell Homes Real Estate Services
Source: MLS Now,MLS#: 5075805 Originating MLS: Lake Geauga Area Association of REALTORS
Originating MLS: Lake Geauga Area Association of REALTORSFacts & features
Interior
Bedrooms & bathrooms
- Bedrooms: 3
- Bathrooms: 2
- Full bathrooms: 2
- Main level bathrooms: 1
Primary bedroom
- Description: Flooring: Wood
- Level: Second
- Dimensions: 12.00 x 14.00
Bedroom
- Description: Flooring: Wood
- Level: Second
- Dimensions: 9.00 x 9.00
Bedroom
- Description: Flooring: Wood
- Level: Second
- Dimensions: 10.00 x 12.00
Primary bathroom
- Description: Flooring: Ceramic Tile
- Level: Second
Bathroom
- Description: Flooring: Ceramic Tile
- Level: First
Kitchen
- Description: Flooring: Laminate,Luxury Vinyl Tile
- Level: First
- Dimensions: 25.00 x 12.00
Laundry
- Description: Flooring: Ceramic Tile
- Level: First
Living room
- Description: Flooring: Carpet
- Level: First
- Dimensions: 22.00 x 14.00
Office
- Description: Flooring: Wood
- Level: Second
Heating
- Forced Air, Fireplace(s), Propane, Wood
Cooling
- Central Air
Appliances
- Included: Dryer, Dishwasher, Microwave, Range, Refrigerator, Washer
- Laundry: Washer Hookup, Electric Dryer Hookup, Main Level, Laundry Room
Features
- Beamed Ceilings, Built-in Features, Ceiling Fan(s), Eat-in Kitchen, High Ceilings, Open Floorplan, Natural Woodwork, Walk-In Closet(s)
- Basement: Full,Unfinished,Walk-Out Access
- Number of fireplaces: 1
- Fireplace features: Wood Burning Stove, Wood Burning
Interior area
- Total structure area: 2,088
- Total interior livable area: 2,088 sqft
- Finished area above ground: 2,088
Property
Parking
- Total spaces: 2
- Parking features: Detached, Electricity, Garage Faces Front, Garage, Garage Door Opener, Heated Garage
- Garage spaces: 2
Accessibility
- Accessibility features: None
Features
- Levels: Two
- Stories: 2
- Patio & porch: Deck, Wrap Around
- Pool features: Community
- Has view: Yes
- View description: Park/Greenbelt, Trees/Woods
Lot
- Size: 0.78 Acres
- Dimensions: 225 x 150
- Features: Wooded
Details
- Additional parcels included: 650113006100
- Parcel number: 650113006200
Construction
Type & style
- Home type: SingleFamily
- Architectural style: Colonial,Log Home
- Property subtype: Single Family Residence
Materials
- Log
- Roof: Asphalt,Fiberglass,Shingle
Condition
- Year built: 1999
Utilities & green energy
- Sewer: Public Sewer
- Water: Public
Community & HOA
Community
- Features: Common Grounds/Area, Playground, Park, Pool
- Security: Smoke Detector(s)
- Subdivision: Roaming Rock Shores 11
HOA
- Has HOA: Yes
- Services included: Insurance, Other, Recreation Facilities, Reserve Fund
- HOA fee: $1,198 annually
- HOA name: Roam Rock Creek
Location
- Region: Roaming Shores
Financial & listing details
- Price per square foot: $144/sqft
- Tax assessed value: $186,600
- Annual tax amount: $3,092
- Date on market: 10/7/2024
- Cumulative days on market: 100 days
- Listing terms: Cash,Conventional,FHA,USDA Loan,VA Loan
Price history
| Date | Event | Price |
|---|---|---|
| 1/21/2025 | Sold | $300,000-3.2%$144/sqft |
Source:  MLS Now #5075805 Report a problem MLS Now #5075805 Report a problem | ||
| 1/15/2025 | Pending sale | $310,000$148/sqft |
Source: MLS Now #5075805 Report a problem | ||
| 12/22/2024 | Contingent | $310,000$148/sqft |
Source: MLS Now #5075805 Report a problem | ||
| 12/2/2024 | Price change | $310,000-4.6%$148/sqft |
Source: MLS Now #5075805 Report a problem | ||
| 11/7/2024 | Listed for sale | $325,000$156/sqft |
Source: MLS Now #5075805 Report a problem | ||
| 10/28/2024 | Contingent | $325,000$156/sqft |
Source: MLS Now #5075805 Report a problem | ||
| 10/7/2024 | Listed for sale | $325,000+182.6%$156/sqft |
Source: MLS Now #5075805 Report a problem | ||
| 3/20/2015 | Sold | $115,000-7.9%$55/sqft |
Source: MLS Now #3620860 Report a problem | ||
| 2/12/2015 | Pending sale | $124,900$60/sqft |
Source: BHHS Professional Realty #3620860 Report a problem | ||
| 10/23/2014 | Price change | $124,900-7.4%$60/sqft |
Source: BHHS Professional Realty #3620860 Report a problem | ||
| 9/22/2014 | Price change | $134,900-2.9%$65/sqft |
Source: BHHS Professional Realty #3620860 Report a problem | ||
| 8/25/2014 | Price change | $139,000-4.1%$67/sqft |
Source: BHHS Professional Realty #3620860 Report a problem | ||
| 5/23/2014 | Listed for sale | $144,900+31.7%$69/sqft |
Source: BHHS Professional Realty #3620860 Report a problem | ||
| 2/6/2004 | Sold | $110,000+1000%$53/sqft |
Source: Public Record Report a problem | ||
| 9/9/1998 | Sold | $10,000$5/sqft |
Source: Public Record Report a problem | ||
Public tax history
| Year | Property taxes | Tax assessment |
|---|---|---|
| 2024 | $2,900 -3.6% | $65,310 |
| 2023 | $3,007 +13.1% | $65,310 +21.4% |
| 2022 | $2,659 -1% | $53,800 |
| 2021 | $2,685 +1.7% | $53,800 |
| 2020 | $2,641 +12.2% | $53,800 +13.7% |
| 2019 | $2,353 +2.5% | $47,330 +1.1% |
| 2018 | $2,295 +7.4% | $46,800 +7.1% |
| 2017 | $2,138 -4.4% | $43,690 |
| 2016 | $2,237 +0.7% | $43,690 |
| 2015 | $2,221 +3.1% | $43,690 |
| 2014 | $2,155 -0.3% | $43,690 -7.3% |
| 2013 | $2,162 -0.5% | $47,110 |
| 2012 | $2,174 -1.7% | $47,110 |
| 2011 | $2,212 +2.1% | $47,110 -0.7% |
| 2010 | $2,167 +0.4% | $47,460 |
| 2008 | $2,159 +0.8% | $47,460 +5.9% |
| 2007 | $2,141 +1.5% | $44,835 |
| 2006 | $2,109 +0.2% | $44,835 |
| 2005 | $2,104 +12.1% | $44,835 +5% |
| 2004 | $1,877 +6.2% | $42,700 |
| 2003 | $1,766 +3% | $42,700 |
| 2002 | $1,715 +7% | $42,700 +23.5% |
| 2001 | $1,602 +11.1% | $34,580 |
| 2000 | $1,442 | $34,580 |
Find assessor info on the county website
Neighborhood: 44084
Nearby homes
- $5,200-- bd-- ba-- sqft2098 S Park Ln, Roaming shores, OH 44084Off Market
- $261,2003 bd2 ba1.6k sqft2100 N Park Ln, Roaming Shores, OH 44084Off Market

- $250,9004 bd2 ba1.9k sqft2095 S Park Ln, Roaming Shores, OH 44084Off Market
- $15,600-- bd-- ba-- sqft2095 S Park Ln, Roaming shores, OH 44084Off Market
- $255,0003 bd2 ba1.7k sqft2100 N Park Ln, Rock Creek, OH 44084Sold
- $251,3003 bd2 ba1.5k sqft2101 N Park Ln, Rock Creek, OH 44084Off Market
- $5,200-- bd-- ba-- sqft2093 S Park Ln, Roaming shores, OH 44084Off Market
- $5,200-- bd-- ba-- sqft2093 S Park Ln, Roaming shores, OH 44084Off Market
Nearby schools
GreatSchools rating
- 6/10Rock Creek Elementary SchoolGrades: K-6Distance: 2.4 mi
- 7/10Jefferson Area Junior High SchoolGrades: 7-8Distance: 6.2 mi
- 7/10Jefferson Area Sr High SchoolGrades: 9-12Distance: 6.2 mi
Schools provided by the listing agent
- District: Jefferson Area LSD - 406
Source: MLS Now. This data may not be complete. We recommend contacting the local school district to confirm school assignments for this home.
Get a cash offer in 3 minutes
Find out how much your home could sell for in as little as 3 minutes with a no-obligation cash offer.
Estimated market value
$320,800
Get a cash offer in 3 minutes
Find out how much your home could sell for in as little as 3 minutes with a no-obligation cash offer.
Estimated market value
$320,800
- Ohio
- Ashtabula County
- Roaming Shores
- 44084
- 2098 S Park Ln
Nearby cities
Nearby zip codes
Other Roaming Shores Topics
