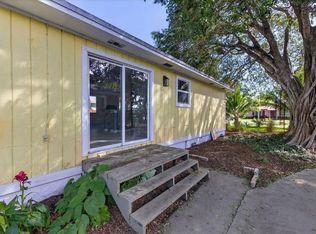
Some photos have been virtually staged. Water views are the reason you'll want to stay. Situated on a waterfront lot with no direct rear neighbors, this Heather model offers peaceful views & a rare backyard setting. Refreshed with interior paint & new luxury vinyl flooring in living areas. Updated open kitchen w/granite countertops, tall cabinetry, pull-out drawers & upgraded SS appliances. Spacious primary suite w/walk-in closet & walk-in tub. Charming bay window, impact windows & front & back impact doors. Extra-wide 20' driveway. Shingle roof approx. 10 yrs old. A/C rebuilt approx. 6 yrs ago; water heater approx. 5 yrs old. Located in a 55+ community. No rentals. Service/support animals only. Conveniently located btwn the Turnpike & I-95. Priced to reflect waterfront lot, updates.
For sale
Price cut: $6.6K (7/2)
$388,900
2098 SW 17th Drive, Deerfield Beach, FL 33442
2beds
1,340sqft
:
Get pre-qualified$2,895/mo
Single Family Residence
Built in 1979
2,000 Square Feet Lot
$372,900 Zestimate®
$290/sqft
$225/mo HOA
What's special
Peaceful viewsCharming bay windowRefreshed with interior paintRare backyard settingWater viewsWalk-in tubImpact windows
- 339 days |
- 174 |
- 2 |
Zillow last checked:
Listing updated:
Listed by:
Cindy L Scherer 954-579-8425,
United Realty Group, Inc
Source: BeachesMLS,MLS#: F10524201 Originating MLS: BeachesMLS
Originating MLS: BeachesMLSFacts & features
Interior
Bedrooms & bathrooms
- Bedrooms: 2
- Bathrooms: 2
- Full bathrooms: 2
- Main level bathrooms: 2
- Main level bedrooms: 2
Primary bedroom
- Area: 174
- Dimensions: 14.5 X 12
Bedroom 2
- Area: 113.3
- Dimensions: 11.33 X 10
Dining room
- Area: 134.03
- Dimensions: 11.83 X 11.33
Kitchen
- Area: 91.63
- Dimensions: 11 X 8.33
Living room
- Area: 266.5
- Dimensions: 20.5 X 13
Heating
- Central
Cooling
- Central Air, Ceiling Fan(s)
Appliances
- Included: Dryer, Dishwasher, Electric Range, Electric Water Heater, Disposal, Ice Maker, Oven, Refrigerator, Water Heater, Washer
- Laundry: In Garage
Features
- Attic, Bedroom on Main Level, Family/Dining Room, Living/Dining Room, Other, Pull Down Attic Stairs, Tub Shower, Walk-In Closet(s)
- Flooring: Ceramic Tile, Vinyl
- Windows: Blinds
- Attic: Pull Down Stairs
Interior area
- Total structure area: 1,483
- Total interior livable area: 1,340 sqft
Video & virtual tour
Property
Parking
- Total spaces: 3
- Parking features: Attached, Driveway, Garage
- Attached garage spaces: 1
- Uncovered spaces: 2
Accessibility
- Accessibility features: None
Features
- Levels: One
- Stories: 1
- Entry location: First Floor Entry,Pull Down Stairs,Walk-In Closets
- Patio & porch: Patio
- Exterior features: Outdoor Living Area, Other
- Pool features: Association
- Has view: Yes
- View description: Canal, Water
- Has water view: Yes
- Water view: Canal,Water
- Waterfront features: Canal Access, Canal Front, None
- Frontage type: Waterfront
- Frontage length: 50.00,50.00
Lot
- Size: 2,000 Square Feet
- Features: Sprinklers Automatic, < 1/4 Acre
Details
- Parcel number: 484211032190
- Zoning: PUD
- Special conditions: Listed As-Is
Construction
Type & style
- Home type: SingleFamily
- Property subtype: Single Family Residence
Materials
- Block
- Roof: Shingle
Condition
- Resale
- New construction: No
- Year built: 1979
Utilities & green energy
- Sewer: Public Sewer
- Water: Public
- Utilities for property: Cable Connected, Other, Underground Utilities
Community & HOA
Community
- Features: Home Owners Association, Property Manager On-Site
- Security: Security System Owned, Security System, Smoke Detector(s)
- Senior community: Yes
- Subdivision: The Meadows Of Crystal Lake
HOA
- Has HOA: Yes
- Amenities included: Bocce Court, Billiard Room, Clubhouse, Community Kitchen, Fitness Center, Library, Management, Maintenance, Other, Pickleball, Pool, Shuffleboard Court, Spa/Hot Tub, Tennis Court(s)
- Services included: Common Areas, Cable TV, Maintenance Grounds, Pool(s), Recreation Facilities, Reserve Fund, Internet
- HOA fee: $675 quarterly
- HOA phone: 954-426-3503
Location
- Region: Deerfield Beach
Financial & listing details
- Price per square foot: $290/sqft
- Tax assessed value: $331,520
- Annual tax amount: $4,247
- Date on market: 8/31/2025
- Cumulative days on market: 340 days
- Listing terms: Cash,Conventional
Estimated market value
$372,900
$354,000 - $392,000
$2,814/mo
Price history
| Date | Event | Price |
|---|---|---|
| 7/2/2026 | Price change | $388,900-1.7%$290/sqft |
Source:  BeachesMLS #F10524201 Report a problem BeachesMLS #F10524201 Report a problem | ||
| 6/24/2026 | Price change | $395,500-0.6%$295/sqft |
Source: BeachesMLS #F10524201 Report a problem | ||
| 2/2/2026 | Listed for sale | $398,000+2.3%$297/sqft |
Source: BeachesMLS #F10524201 Report a problem | ||
| 12/16/2025 | Listing removed | $389,000$290/sqft |
Source: BeachesMLS #F10524201 Report a problem | ||
| 8/31/2025 | Listed for sale | $389,000+165.6%$290/sqft |
Source: BeachesMLS #F10524201 Report a problem | ||
| 3/21/2016 | Sold | $146,470-7.9%$109/sqft |
Source: BeachesMLS #R10162961 Report a problem | ||
| 12/12/2015 | Listing removed | $159,000$119/sqft |
Source: RE/MAX COMPLETE SOLUTIONS #RX-10162961 Report a problem | ||
| 12/1/2015 | Listed for sale | $159,000$119/sqft |
Source: RE/MAX COMPLETE SOLUTIONS #RX-10162961 Report a problem | ||
| 10/31/2015 | Listing removed | $159,000$119/sqft |
Source: RE/MAX COMPLETE SOLUTIONS #RX-10162961 Report a problem | ||
| 9/3/2015 | Pending sale | $159,000$119/sqft |
Source: RE/MAX COMPLETE SOLUTIONS #RX-10162961 Report a problem | ||
| 8/28/2015 | Listed for sale | $159,000+22.4%$119/sqft |
Source: RE/MAX Complete Solutions #RX-10162961 Report a problem | ||
| 3/5/2012 | Listing removed | $129,900$97/sqft |
Source: Campbell & Rosemurgy R E 2 #F1160837 Report a problem | ||
| 2/14/2012 | Price change | $129,900-7.1%$97/sqft |
Source: Campbell & Rosemurgy R E 2 #F1160837 Report a problem | ||
| 11/6/2011 | Listed for sale | $139,900+1299%$104/sqft |
Source: Campbell & Rosemurgy Real Estate #F1160837 Report a problem | ||
| 12/1/1992 | Sold | $10,000$7/sqft |
Source: Public Record Report a problem | ||
Public tax history
| Year | Property taxes | Tax assessment |
|---|---|---|
| 2025 | $4,247 +3.7% | $230,260 +2.9% |
| 2024 | $4,094 +3.4% | $223,780 +3% |
| 2023 | $3,960 +5.5% | $217,270 +3% |
| 2022 | $3,752 +4.6% | $210,950 +8.1% |
| 2021 | $3,586 -10.8% | $195,180 +10% |
| 2020 | $4,020 +6.1% | $177,440 +10% |
| 2019 | $3,789 | $161,310 -3.2% |
| 2018 | $3,789 +14% | $166,570 +24.9% |
| 2017 | $3,323 +12.1% | $133,320 +32.4% |
| 2016 | $2,963 +106.7% | $100,730 +0.7% |
| 2015 | $1,433 -2.6% | $100,030 +0.8% |
| 2014 | $1,472 | $99,240 -12.4% |
| 2013 | $1,472 +11.7% | $113,280 +8.5% |
| 2012 | $1,318 +5% | $104,380 -12.7% |
| 2011 | $1,255 -2.7% | $119,500 +29.9% |
| 2010 | $1,289 +14% | $91,980 +2.7% |
| 2009 | $1,132 +2.4% | $89,570 +0.1% |
| 2008 | $1,105 -20.8% | $89,490 +3% |
| 2007 | $1,394 -3.8% | $86,890 +2.5% |
| 2006 | $1,448 | $84,780 +3% |
| 2005 | -- | $82,320 +3% |
| 2004 | $1,469 +1.7% | $79,930 +1.9% |
| 2003 | $1,445 +1.5% | $78,440 +2.4% |
| 2002 | $1,423 +6.4% | $76,610 +1.6% |
| 2001 | $1,337 +7% | $75,410 |
| 2000 | $1,250 | -- |
Find assessor info on the county website
Monthly payment
Est. payment
Payment breakdown
Explore the cost of this home by adjusting the details. Changes won't be saved.Climate risks
Neighborhood: 33442
Nearby schools
GreatSchools rating
- 4/10Park Ridge Elementary SchoolGrades: PK-5Distance: 1.3 mi
- 8/10Lyons Creek Middle SchoolGrades: 6-8Distance: 3.3 mi
- 4/10Deerfield Beach High SchoolGrades: 9-12Distance: 0.9 mi
Schools provided by the listing agent
- Elementary: Park Ridge
- Middle: Lyons Creek
- High: Deerfield Beach
Source: BeachesMLS. This data may not be complete. We recommend contacting the local school district to confirm school assignments for this home.
- $342,5002 bd2 ba1.4k sqft2086 SW 17th Dr, Deerfield Beach, FL 33442Off Market
- $355,9002 bd2 ba1.4k sqft2112 SW 17th Dr, Deerfield Beach, FL 33442Off Market
- $422,0003 bd2 ba1.3k sqft2074 SW 17th Dr, Deerfield Beach, FL 33442Off Market
- $352,7002 bd2 ba1.7k sqft2126 SW 17th Dr, Deerfield Beach, FL 33442Off Market
- $410,0002 bd2 ba1.4k sqft2101 SW 17th Dr, Deerfield Beach, FL 33442Sold
- $331,1002 bd2 ba1.5k sqft2089 SW 17th Dr, Deerfield Beach, FL 33442Off Market
- $360,700-- bd-- ba1.6k sqft2115 SW 17th Dr, Deerfield Beach, FL 33442Off Market
- $372,6002 bd2 ba1.6k sqft2062 SW 17th Dr, Deerfield Beach, FL 33442Off Market
A local agent can set up tours, give advice and negotiate with sellers.
Similar homes
- $449,9003 bd1 ba1.1k sqft272 NE 44th Street, Deerfield Beach, FL 33064For Sale

 MLS ID #B26043618, Danielle Granger, Charles Rutenberg Realty FTL. BeachesMLS
 - $359,9003 bd2 ba1.2k sqft117 NE 8th Street, Pompano Beach, FL 33060For Sale
 MLS ID #B26035198, V. Desiree Evans, LoKation. BeachesMLS
 - $460,0003 bd2 ba1.3k sqft1711 NE 41ST Street, Pompano Beach, FL 33064For Sale
 MLS ID #B26053385, Latoya Brown, Realty 100. BeachesMLS
 - $325,0002 bd2 ba1.1k sqft3373 CONFETTI Lane #77-8, Margate, FL 33063For Sale
 MLS ID #B26056043, Charmayne B Seepersad, Keller Williams Realty Consultants. BeachesMLS
 - $389,9003 bd3 ba1.5k sqft9390 SW 61ST Way #D, Boca Raton, FL 33428For SaleMLS ID #B26056645, Humbelina Penaherrera, Charles Rutenberg Realty FTL. BeachesMLS
- $379,0002 bd3 ba1.4k sqft8210 Casa Del Lago #C, Boca Raton, FL 33433For SaleMLS ID #B26058094, Michael L Durso, Providian Properties, Inc. BeachesMLS
- $545,0003 bd2 ba1.3k sqftCresthaven No 3, Pompano Beach, FL 33064For Sale
 MLS ID #A12065154, Johnjon Gonzalez, Luxe Properties. MIAMI
 - $394,0002 bd2 ba1k sqft2708 NE 14th Street Causeway #2, Pompano Beach, FL 33062For SaleMLS ID #F10518420, Debra S Stolowitz, Balistreri Real Estate Inc. BeachesMLS
- $369,0003 bd1 ba1.6k sqft341 NW 52nd, Oakland Park, FL 33309For SaleMLS ID #B26046532, Theresa B. Hart, Florida Premier Realty of the Palm Beaches LLC. BeachesMLS
- $440,0002 bd2 ba1.1k sqft3680 ARELIA Drive S, Delray Beach, FL 33445For SaleMLS ID #B26053065, Svitlana Markel, Markel International Realty PA. BeachesMLS
- $425,0002 bd2 ba1.3k sqft1000 Spanish River Road #2J, Boca Raton, FL 33432For SaleMLS ID #B26058331, Marina Kapulovska, United Realty Group, Inc. BeachesMLS
- $399,0002 bd2 ba1.1k sqft199, Boca Raton, FL 33496For SaleMLS ID #F10555108, Cecilia I Lara, City Real Estate Corp. BeachesMLS
- $285,0002 bd2 ba1.2k sqft4491 Crystal Lake Drive #201a, Pompano Beach, FL 33064For SaleMLS ID #B26041308, Keenan Flegel, Charles Rutenberg Realty FTL. BeachesMLS
- $340,0003 bd2 ba1.1k sqft2671 Carambola Circle N #1755, Coconut Creek, FL 33066For SaleMLS ID #B26053957, Patricia C Scott, Agent Plus Realty. BeachesMLS
- $385,5002 bd2 ba1.1k sqft8101 Sweetbriar Way, Boca Raton, FL 33496For SaleMLS ID #B26044664, Tania G Zucker, Charles Rutenberg Realty FTL. BeachesMLS
- $240,0002 bd2 ba1k sqftWater Edge Towers, Pompano Beach, FL 33064For SaleMLS ID #A12031562, Renata Reis Rodrigues, United Realty Group Inc.. MIAMI
- $474,9003 bd3 ba1.6k sqft5203 Eagle Cay Place, Coconut Creek, FL 33073For SaleMLS ID #B26032539, Mary Elma Shipp, VIP International Realty LLC. BeachesMLS
- $399,0002 bd2 ba1k sqftGardens by the Sea South, Pompano Beach, FL 33062For SaleMLS ID #B26004870, Amy E Losquadro, Quantum Realty Advisors. BeachesMLS
- $260,0002 bd2 ba1k sqft225D, Deerfield Beach, FL 33441For SaleMLS ID #B26024790, Scott Huber, Canedo Realty. BeachesMLS
- $475,0003 bd2 ba1.4k sqft10278 Serene Meadow Drive N, Boca Raton, FL 33428For SaleMLS ID #B26038349, Chris R Cusimano, Keller Williams Realty Boca Raton. BeachesMLS
