Skip main navigation
Sold for $260,000
  • $260,000

    2098 Walnut St, Lebanon, PA 17042

    3beds
    1,277sqft
    Townhouse
    Built in 1993
    3,920 Square Feet Lot
    $276,400 Zestimate®
    $204/sqft
    $1,734 Estimated rent

    Home value

    $276,400

    $260,000 - $293,000

    $1,734/mo

    Zestimate® history
    Loading
    Loading...

    Owner options

    List your home for rent

    $1,734/mo

    Rent Zestimate®

    Find your next renter with Zillow Rental Manager. Plus, with online applications, you can quickly screen prospective tenants – for free.

    Learn more

    $1,734/mo

    Rent Zestimate®

    Refinance and save

    $1,740/mo

    Est. payment

    Refinancing to a lower rate could help reduce your monthly payments and save thousands over the life of the loan.

    See today's rates

    $1,740/mo

    Est. payment

    Explore your selling options

    Work with a Zillow partner agent

    Leverage their expertise and Zillow's premium Showcase listings to get your home seen by more buyers.

    Get started

    List with your own agent

    Get your home in front of millions of buyers by listing it on Zillow.

    Learn how to do it

    Sell it yourself

    Take full control of how buyers see your home on Zillow by listing For Sale by Owner (FSBO).

    List your home

    What's special

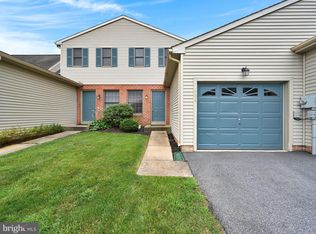
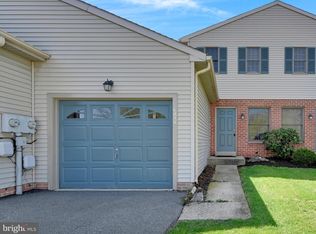
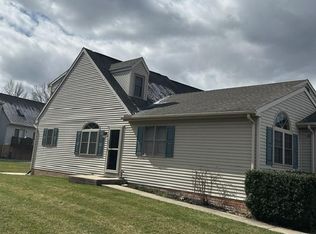
    Beautiful end unit townhome in Oak Hills, located in the Cornwall Lebanon School District. Why rent when you can own? The newly updated kitchen features upgraded countertops, flooring, cabinetry, and lighting. The open kitchen and dining area boasts vaulted ceilings and a bow window, providing ample natural light. The spacious living room is perfect for relaxation. The main level includes a bedroom with access to the rear deck, a full bath, and a conveniently located laundry area. The upper level offers two additional bedrooms and another full bath. The unfinished lower level provides plenty of storage space and potential for additional living space. The recently upgraded HVAC system ensures comfort throughout the home. The property also includes a one-car attached garage with easy access to the kitchen. Lawn care, trash, and parking snow removal are covered by the minimal monthly HOA fee. Contact me today to schedule a private showing.

    Zillow last checked:

    Listing updated:

    Listed by:

    Lonnie Long 717-507-4191,

    RE/MAX Cornerstone

    Bought with:

    Josue Hernandez, RS361126

    RE/MAX Cornerstone

    Source: Bright MLS,MLS#: PALN2024760MLS Logo

    Facts & features

    Interior

    Bedrooms & bathrooms
    • Bedrooms: 3
    • Bathrooms: 2
    • Full bathrooms: 2
    • Main level bathrooms: 1
    • Main level bedrooms: 1
    Basement
    • Area: 0
    Heating
    • Forced Air, Natural Gas
    Cooling
    • Heat Pump, Electric
    Appliances
    • Included: Dishwasher, Dryer, Washer, Cooktop, Electric Water Heater
    • Laundry: Main Level
    Features
    • Bathroom - Tub Shower, Breakfast Area, Combination Kitchen/Dining, Dining Area, Entry Level Bedroom, Open Floorplan, Eat-in Kitchen, Dry Wall
    • Flooring: Carpet, Vinyl
    • Windows: Bay/Bow
    • Basement: Drainage System,Full
    • Has fireplace: No
    Interior area
    • Total structure area: 1,277
    • Total interior livable area: 1,277 sqft
    • Finished area above ground: 1,277
    • Finished area below ground: 0

    Property

    Parking
    • Total spaces: 1
    • Parking features: Garage Faces Side, Inside Entrance, Free, Driveway, Attached
    • Attached garage spaces: 1
    • Has uncovered spaces: Yes
    Accessibility
    • Accessibility features: None
    Features
    • Levels: Two
    • Stories: 2
    • Exterior features: Sidewalks
    • Pool features: None
    Lot
    • Size: 3,920 sqft
    Details
    • Additional structures: Above Grade, Below Grade
    • Parcel number: 2623312263671490000
    • Zoning: RESIDENTIAL
    • Special conditions: Standard

    Construction

    Type & style
    • Home type: Townhouse
    • Architectural style: Traditional
    • Property subtype: Townhouse
    Materials
    • Vinyl Siding, Brick
    • Foundation: Permanent
    • Roof: Architectural Shingle
    Condition
    • New construction: No
    • Year built: 1993

    Utilities & green energy

    • Sewer: Public Sewer
    • Water: Public
    • Utilities for property: Cable Available, Electricity Available, Natural Gas Available, Phone Available, Sewer Available, Water Available

    Community & neighborhood

    Location
    • Region: Lebanon
    • Subdivision: Oak Hills
    • Municipality: NORTH CORNWALL TWP

    HOA & financial

    HOA
    • Has HOA: Yes
    • HOA fee: $85 monthly

    Other

    Other facts
    • Listing agreement: Exclusive Right To Sell
    • Listing terms: Conventional,Cash,FHA,VA Loan
    • Ownership: Fee Simple

    Price history

    DateEventPrice
    4/6/2026Sold$260,000-2.2%$204/sqft
    Source: Bright MLS #PALN2024760 Report a problem
    3/8/2026Pending sale$265,900$208/sqft
    Source: Bright MLS #PALN2024760 Report a problem
    2/21/2026Listed for sale$265,900$208/sqft
    Source: Bright MLS #PALN2024760 Report a problem

    Public tax history

    Tax history is unavailable.

    Neighborhood: Pleasant Hill

    Nearby schools

    GreatSchools rating
    Schools provided by the listing agent
    • Middle: Cedar Crest
    • High: Cedar Crest
    • District: Cornwall-lebanon

    Source: Bright MLS. This data may not be complete. We recommend contacting the local school district to confirm school assignments for this home.

    Get pre-qualified for a loan
    At Zillow Home Loans, we can pre-qualify you in as little as 5 minutes with no impact to your credit score.

    An equal housing lender. NMLS #10287.

    Sell for more on Zillow
    Get a Zillow Showcase℠ listing at no additional cost and you could sell for .
    $276,400
    2% more
    +$5,528
    With Zillow Showcase(estimated)
    $281,928