Come see this beautiful Woodlake home on over a .75 acre lot. Roof and gutters are less than 3 years old. HVAC is less than 5 years old. All kitchen appliances to remain and are 1.5 years old. Kitchen fridge and washer and dryer all remain. All fans and light fixtures throughout are only 2 years old. Home has sprinkler system and in ground dog fence. Home has two sheds that are both 12x20. One storage shed has electric with a ramp and side door for equipment. The 2nd building is fully insulated with AC and heat and only 1 year old. It has its own breaker panel, electric, and two small lofts with pull down ladders. Would be perfect for a separate home office that offers year round use! Granite countertops. Master closet is extra large and separate room inside is currently being used as library and office. Community boat launch is one block away.
Sold
Price Unknown
2098 Woodlake Dr, Benton, LA 71006
3beds
2,054sqft
Single Family Residence
Built in 1995
1 Acres Lot
$361,000 Zestimate®
$--/sqft
$2,266 Estimated rent
Home value
$361,000
$343,000 - $379,000
$2,266/mo
Zestimate® history
Owner options
List your home for rent
$2,266/mo
Rent Zestimate®
Find your next renter with Zillow Rental Manager. Plus, with online applications, you can quickly screen prospective tenants – for free.
$2,266/mo
Rent Zestimate®
Refinance and save
$188/mo
Est. payment
Refinancing to a lower rate could help reduce your monthly payments and save thousands over the life of the loan.
$188/mo
Est. payment
Explore your selling options
Work with a Zillow partner agent
Leverage their expertise and Zillow's premium Showcase listings to get your home seen by more buyers.
Get startedList with your own agent
Get your home in front of millions of buyers by listing it on Zillow.
Learn how to do itSell it yourself
Take full control of how buyers see your home on Zillow by listing For Sale by Owner (FSBO).
List your homeWhat's special
Separate roomMaster closetKitchen fridgeBreaker panel
Zillow last checked:
Listing updated:
Listed by:
Pam Burnside 0995685618 318-233-1045,
Pinnacle Realty Advisors 318-233-1045
Bought with:
Adam Lytle
Berkshire Hathaway HomeServices Ally Real Estate
Source: NTREIS,MLS#: 20405057
Facts & features
Interior
Bedrooms & bathrooms
- Bedrooms: 3
- Bathrooms: 2
- Full bathrooms: 2
Primary bedroom
- Features: Dual Sinks, Double Vanity, En Suite Bathroom, Jetted Tub, Separate Shower, Walk-In Closet(s)
- Level: First
- Dimensions: 0 x 0
Kitchen
- Features: Breakfast Bar, Built-in Features, Eat-in Kitchen, Pantry
- Level: First
- Dimensions: 0 x 0
Living room
- Features: Fireplace
- Level: First
- Dimensions: 0 x 0
Heating
- Central
Cooling
- Central Air
Appliances
- Included: Dishwasher, Electric Cooktop, Electric Oven, Electric Range, Microwave
Features
- Decorative/Designer Lighting Fixtures, Eat-in Kitchen, High Speed Internet, Open Floorplan, Cable TV, Walk-In Closet(s)
- Flooring: Brick, Carpet, Ceramic Tile, Wood
- Windows: Window Coverings
- Has basement: No
- Number of fireplaces: 1
- Fireplace features: Wood Burning
Interior area
- Total interior livable area: 2,054 sqft
Property
Parking
- Total spaces: 2
- Parking features: Garage
- Attached garage spaces: 2
Features
- Levels: One
- Stories: 1
- Patio & porch: Covered, Front Porch, Other, Patio, Screened
- Pool features: None
Lot
- Size: 1 Acres
- Features: Acreage
Details
- Additional structures: Greenhouse, Workshop
- Parcel number: 103073
Construction
Type & style
- Home type: SingleFamily
- Architectural style: Detached
- Property subtype: Single Family Residence
Materials
- Foundation: Slab
- Roof: Composition
Condition
- Year built: 1995
Utilities & green energy
- Sewer: Aerobic Septic
- Water: Public
- Utilities for property: Septic Available, Water Available, Cable Available
Community & HOA
Community
- Subdivision: Woodlake
HOA
- Has HOA: Yes
- Services included: Association Management
- HOA fee: $188 annually
- HOA name: Woodlake HOA
- HOA phone: 318-000-0000
Location
- Region: Benton
Financial & listing details
- Tax assessed value: $333,567
- Annual tax amount: $2,742
- Date on market: 8/12/2023
- Cumulative days on market: 60 days
Price history
| Date | Event | Price |
|---|---|---|
| 10/11/2023 | Sold | -- |
Source: NTREIS #20405057 Report a problem | ||
| 9/15/2023 | Contingent | $339,500$165/sqft |
Source: NTREIS #20405057 Report a problem | ||
| 9/7/2023 | Price change | $339,500-4.4%$165/sqft |
Source: NTREIS #20405057 Report a problem | ||
| 8/25/2023 | Price change | $355,000-1.4%$173/sqft |
Source: NTREIS #20405057 Report a problem | ||
| 8/12/2023 | Listed for sale | $360,000+14.3%$175/sqft |
Source: NTREIS #20405057 Report a problem | ||
| 1/8/2021 | Sold | -- |
Source: Public Record Report a problem | ||
| 12/3/2020 | Pending sale | $315,000$153/sqft |
Source:  NWLAR #275859 Report a problem NWLAR #275859 Report a problem | ||
| 12/1/2020 | Listed for sale | $315,000$153/sqft |
Source: Coldwell Banker Gosslee #275859 Report a problem | ||
Public tax history
| Year | Property taxes | Tax assessment |
|---|---|---|
| 2025 | $3,099 -1% | $33,357 |
| 2024 | $3,131 +11.1% | $33,357 +30% |
| 2023 | $2,818 +2.8% | $25,662 +1.9% |
| 2022 | $2,742 -13.4% | $25,176 |
| 2021 | $3,165 +97.7% | $25,176 +25.3% |
| 2020 | $1,601 -1% | $20,093 +0.1% |
| 2019 | $1,617 -37% | $20,068 0% |
| 2018 | $2,565 | $20,070 |
| 2017 | $2,565 +60.4% | $20,070 |
| 2016 | $1,599 +5.4% | $20,070 -0.3% |
| 2015 | $1,517 +0.1% | $20,130 |
| 2014 | $1,515 +4.3% | $20,130 |
| 2013 | $1,453 | $20,130 |
| 2012 | $1,453 +10.8% | $20,130 +5.8% |
| 2011 | $1,311 | $19,030 |
| 2010 | $1,311 | $19,030 |
Find assessor info on the county website
Neighborhood: 71006
Nearby homes
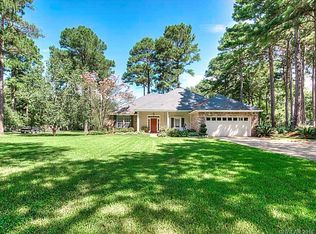
- $344,7003 bd2 ba1.9k sqft2094 Woodlake Dr, Benton, LA 71006Off Market
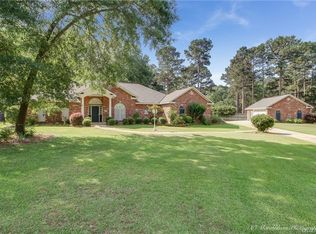
- $501,6004 bd3 ba3.2k sqft2870 Hillcrest Cir, Benton, LA 71006Off Market
- $346,200-- bd-- ba2k sqft2086 Woodlake Dr, Benton, LA 71006Off Market
- $568,0004 bd3 ba2.9k sqft2867 Hillcrest Cir, Benton, LA 71006Off Market

- $372,900-- bd-- ba2.3k sqft2074 Woodlake Dr, Benton, LA 71006Off Market
- $670,1003 bd2 ba3.4k sqft2099 Woodlake Dr, Benton, LA 71006Off Market
- $--3 bd3 ba2.3k sqft2095 Woodlake Dr, Benton, LA 71006Sold
- $520,4003 bd2 ba2.8k sqft2863 Hillcrest Cir, Benton, LA 71006Off Market
Nearby schools
GreatSchools rating
- 10/10Benton Elementary SchoolGrades: K-4Distance: 2.9 mi
- 9/10Benton High SchoolGrades: 8-12Distance: 2 mi
- 8/10Benton Middle SchoolGrades: 6-8Distance: 2.8 mi
Schools provided by the listing agent
- Elementary: Bossier ISD schools
- Middle: Bossier ISD schools
- High: Bossier ISD schools
- District: Bossier PSB
Source: NTREIS. This data may not be complete. We recommend contacting the local school district to confirm school assignments for this home.
Sell for more on Zillow
Get a Zillow Showcase℠ listing at no additional cost and you could sell for .
$361,000
2% more
+$7,220
With Zillow Showcase(estimated)
$368,220
- Louisiana
- Bossier Parish
- Benton
- 71006
- 2098 Woodlake Dr
Nearby cities
Nearby zip codes
Other Benton Topics
