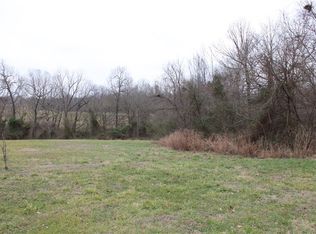
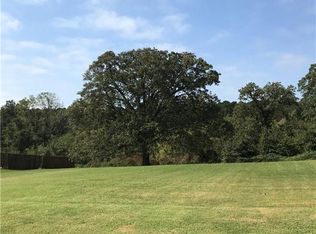
Tucked in a quiet cul-de-sac on 1.78± acres in West Springdale, this home gives you the space you want with the location you need. Built in 2022 and thoughtfully laid out with over 3,000 square feet, it offers both flexibility and comfort inside and out. The kitchen is thoughtfully laid out with custom cabinets, quartz counters, stainless appliances, and a large island making it ready for everyday life or entertaining. The main level features the
primary suite with direct access to the laundry room, 2 additional bedrooms, and an office or dining room as well. Upstairs you'll love the large bonus room with its own bath. You'll also appreciate the upgraded landscaping, new roof (2025), added ventilation, new fencing, and a yard that's both beautiful and manageable. A rare find in a small established neighborhood, tucked away but close to 412!
For sale
$789,000
20980 Double Tree Xing, Springdale, AR 72762
4beds
3,081sqft
Single Family Residence
Built in 2022
1.78 Acres Lot
$-- Zestimate®
$256/sqft
$20/mo HOA
What's special
New fencingQuiet cul-de-sacUpgraded landscapingOffice or dining roomAdded ventilationQuartz countersNew roof
- 20 hours
- 268
- 19
Zillow last checked:
Listing updated:
Listed by:
Greg Taylor 479-756-1003,
Weichert REALTORS - The Griffin Company Springdale 479-756-1003,
Drake Taylor 479-502-0314,
Weichert REALTORS - The Griffin Company Springdale
Source: ArkansasOne MLS,MLS#: 1361477 Originating MLS: Northwest Arkansas Board of REALTORS MLS
Originating MLS: Northwest Arkansas Board of REALTORS MLSFacts & features
Interior
Bedrooms & bathrooms
- Bedrooms: 4
- Bathrooms: 3
- Full bathrooms: 3
Primary bedroom
- Level: Main
- Dimensions: 19'3" x 19'3"
Bedroom
- Level: Main
- Dimensions: 15'2" x 11'1"
Bedroom
- Level: Second
- Dimensions: 24'1" x 17'8"
Bedroom
- Level: Main
- Dimensions: 18'4" x 11'1"
Primary bathroom
- Level: Main
- Dimensions: 11'8" x 12'8"
Bathroom
- Level: Main
- Dimensions: 7'10" x 7'3"
Bathroom
- Level: Second
- Dimensions: 5'0" x 10'7"
Dining room
- Level: Main
- Dimensions: 14'2" x 12'4"
Garage
- Level: Main
- Dimensions: 33'0" x 23'4"
Kitchen
- Level: Main
- Dimensions: 27'7" x 10'6"
Living room
- Level: Main
- Dimensions: 20'2" x 17'10"
Mud room
- Level: Main
- Dimensions: 14'2" x 11'3"
Heating
- Central, Gas
Cooling
- Central Air, Electric
Appliances
- Included: Dishwasher, Disposal, Gas Water Heater, Microwave, Range Hood, Smooth Cooktop
- Laundry: Washer Hookup, Dryer Hookup
Features
- Attic, Built-in Features, Ceiling Fan(s), Eat-in Kitchen, Pantry, Quartz Counters, Split Bedrooms, Storage, Window Treatments
- Flooring: Carpet, Tile, Wood
- Windows: Blinds
- Has basement: No
- Number of fireplaces: 1
- Fireplace features: Gas Log, Living Room
Interior area
- Total structure area: 3,081
- Total interior livable area: 3,081 sqft
Video & virtual tour
Property
Parking
- Total spaces: 3
- Parking features: Attached, Garage, Garage Door Opener
- Has attached garage: Yes
- Covered spaces: 3
Features
- Levels: Two
- Stories: 2
- Patio & porch: Covered, Patio
- Exterior features: Concrete Driveway
- Fencing: Back Yard
- Waterfront features: None
Lot
- Size: 1.78 Acres
- Features: Cleared, Cul-De-Sac, Landscaped, Level, None
Details
- Additional structures: None
- Parcel number: 15100006000
- Special conditions: None
Construction
Type & style
- Home type: SingleFamily
- Property subtype: Single Family Residence
Materials
- Brick
- Foundation: Slab
- Roof: Architectural,Shingle
Condition
- New construction: No
- Year built: 2022
Utilities & green energy
- Sewer: Septic Tank
- Water: Public
- Utilities for property: Electricity Available, Natural Gas Available, Septic Available, Water Available
Community & HOA
Community
- Features: Sidewalks
- Security: Fire Sprinkler System, Smoke Detector(s)
- Subdivision: Coppertree Sub
HOA
- Services included: Maintenance Grounds, Maintenance Structure
- HOA fee: $240 annually
Location
- Region: Springdale
Financial & listing details
- Price per square foot: $256/sqft
- Tax assessed value: $573,050
- Annual tax amount: $4,759
- Date on market: 9/11/2026
- Road surface type: Paved
Estimated market value
Not available
Estimated sales range
Not available
Not available
Price history
| Date | Event | Price |
|---|---|---|
| 9/11/2026 | Listed for sale | $789,000+11.6%$256/sqft |
Source:  ArkansasOne MLS #1361477 Report a problem ArkansasOne MLS #1361477 Report a problem | ||
| 9/15/2025 | Sold | $707,000-5.7%$229/sqft |
Source: ArkansasOne MLS #1315049 Report a problem | ||
| 7/18/2025 | Listed for sale | $750,000-2.2%$243/sqft |
Source: ArkansasOne MLS #1315049 Report a problem | ||
| 6/16/2025 | Listing removed | $766,500$249/sqft |
Source: ArkansasOne MLS #1303912 Report a problem | ||
| 4/10/2025 | Listed for sale | $766,500+17.9%$249/sqft |
Source: ArkansasOne MLS #1303912 Report a problem | ||
| 5/25/2023 | Sold | $650,000-1.5%$211/sqft |
Source: ArkansasOne MLS #1233719 Report a problem | ||
| 11/21/2022 | Listed for sale | $659,900$214/sqft |
Source: ArkansasOne MLS #1233719 Report a problem | ||
Public tax history
| Year | Property taxes | Tax assessment |
|---|---|---|
| 2025 | $4,759 -2.1% | $114,610 |
| 2024 | $4,859 +3.2% | $114,610 +3% |
| 2023 | $4,706 +810.3% | $111,310 +911.9% |
| 2022 | $517 +13.2% | $11,000 +13.2% |
| 2021 | $457 +9.1% | $9,720 -11.6% |
| 2020 | $419 +10% | $11,000 +20.9% |
| 2019 | $381 +7.1% | $9,100 |
| 2018 | $355 +8.9% | $9,100 |
| 2017 | $326 +8.3% | $9,100 |
| 2016 | $301 +9.1% | $9,100 |
| 2015 | $276 | $9,100 +68.5% |
| 2014 | $276 +10% | $5,400 |
| 2013 | $251 +900% | $5,400 |
| 2012 | $25 | $5,400 -69.2% |
| 2011 | -- | $17,510 +99.9% |
| 2010 | -- | $8,760 -56.2% |
| 2009 | $904 | $20,000 |
| 2008 | $904 +225% | $20,000 +233.3% |
| 2007 | $278 | $6,000 |
Find assessor info on the county website
Monthly payment
Est. payment
Payment breakdown
Explore the cost of this home by adjusting the details. Changes won't be saved.Climate risks
Neighborhood: 72762
Nearby schools
Schools provided by the listing agent
- District: Springdale
Source: ArkansasOne MLS. This data may not be complete. We recommend contacting the local school district to confirm school assignments for this home.
Similar homes
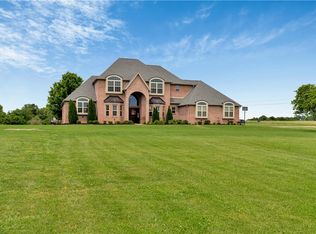
- $885,0004 bd4 ba2.9k sqft1415 Ardemagni Rd, Springdale, AR 72762For Sale
 MLS ID #1347806, Mary Ann Wood, Lindsey & Associates Inc. ArkansasOne MLS
 - $799,0004 bd4 ba3.5k sqft334 Scarlett Blvd, Springdale, AR 72762For Sale
 MLS ID #1356656, Colby Carlson, eXp Realty NWA Branch. ArkansasOne MLS
 - $794,0004 bd4 ba3.6k sqft6759 Sunset Ridge Cir, Springdale, AR 72762For Sale
 MLS ID #1348126, Kimberly Wilichowski, 1 Percent Lists Arkansas Real Estate. ArkansasOne MLS
 - $812,0004 bd3 ba3.3k sqft18850 Patriots Dream Dr, Siloam Springs, AR 72761For Sale
 MLS ID #1349036, Deanna Crook, Exit Realty Harper Carlton Group. ArkansasOne MLS
