Skip main navigation
Closed
  • $395,000

    20980 Granada Cir N, Forest Lake, MN 55025

    4beds
    2,760sqft
    Single Family
    Built in 2002
    0.97 Acres Lot
    $399,800 Zestimate®
    $143/sqft
    $3,299 Estimated rent

    Home value

    $399,800

    $368,000 - $436,000

    $3,299/mo

    Zestimate® history
    Loading
    Loading...

    Owner options

    List your home for rent

    $3,299/mo

    Rent Zestimate®

    Find your next renter with Zillow Rental Manager. Plus, with online applications, you can quickly screen prospective tenants – for free.

    Learn more

    $3,299/mo

    Rent Zestimate®

    Refinance and save

    $2,445/mo

    Est. payment

    Refinancing to a lower rate could help reduce your monthly payments and save thousands over the life of the loan.

    See today's rates

    $2,445/mo

    Est. payment

    Explore your selling options

    Work with a Zillow partner agent

    Leverage their expertise and Zillow's premium Showcase listings to get your home seen by more buyers.

    Get started

    List with your own agent

    Get your home in front of millions of buyers by listing it on Zillow.

    Learn how to do it

    Sell it yourself

    Take full control of how buyers see your home on Zillow by listing For Sale by Owner (FSBO).

    List your home

    What's special

    Real hardwood floorsMassive private lotReal stone hearthLeaf guard gutter helmetsOpen conceptReal stone gas fireplacesRaised panel doors
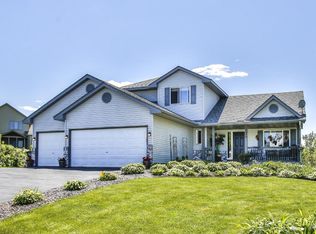
    Super quick closing on this Custom built, 1 owner home. Lots of upgrades. Home sits on the 2nd biggest lot in this development. Must see this sprawling, custom built, 4 bed, 3 bath, ONE OWNER home. Integrity by Marvin, windows. Bright, light open concept, real hardwood floors, in kitchen and dining room. Large open 2 story foyer. Two, upper and lower level floor to ceiling, real stone, gas fireplaces, with blower system. Oak mantle and real stone hearth, (not veneer). Two private primary suites, with oversized soaking tub. Walkout lower level. Has leaf guard gutter helmets and underground gutter drains. Four ring cameras and installation valued at $7,200, able to talk through them and have flood lights attached. Massive private lot perfect for family fun, gardens, and bon fires. Backs up to private wooded area, lots of wildlife. Raised panel doors throughout. Custom kitchen cabinets. New SS kitchen aid stove and microwave. Newer roof and siding are 2 years old. 3 car insul. garage, with 9 foot tall doors. Perfect for in law apartment, with private primary suite. Close to both Forest Lake jr. and sr. highs. Less than a mile from the lake. Convenient location with parks, walking trails, restaurants, entertainment, shopping, theatre, and more. Country feel, but only 20 minutes to downtown St. Paul, 30 min to Dwn. Twn. Mpls. Tons of upgrades in this custom build plan. No expense spared here. Plenty of room to roam inside and out. Home is on quiet cul-de-sac. Occupant works from home. She can't answer any questions. Dog is in kennel, in laundry room, occupant will go in laundry room and work during showings, and the door will be shut, but feel free to come in to look. Very nice newer front loader pedestal washer, and pedestal dryer.

    Zillow last checked:

    Listing updated:

    Listed by:

    Sue Klimas 651-208-5530,

    RE/MAX Results

    Bought with:

    Collin Pechman

    Coldwell Banker Realty

    Source: NorthstarMLS as distributed by MLS GRID,MLS#: 6670754MLS Logo

    Facts & features

    Interior

    Bedrooms & bathrooms
    • Bedrooms: 4
    • Bathrooms: 3
    • Full bathrooms: 3
    Bedroom
    • Level: Main
    • Area: 240 Square Feet
    • Dimensions: 15x16
    Bedroom 2
    • Level: Main
    • Area: 130 Square Feet
    • Dimensions: 13x10
    Bedroom 3
    • Level: Lower
    • Area: 182 Square Feet
    • Dimensions: 14x13
    Bedroom 4
    • Level: Lower
    • Area: 110 Square Feet
    • Dimensions: 11x10
    Bathroom
    • Level: Main
    • Area: 54 Square Feet
    • Dimensions: 9x6
    Dining room
    • Level: Main
    • Area: 169 Square Feet
    • Dimensions: 13x13
    Family room
    • Level: Lower
    • Area: 480 Square Feet
    • Dimensions: 24x20
    Foyer
    • Level: Main
    • Area: 90 Square Feet
    • Dimensions: 10x9
    Kitchen
    • Level: Main
    • Area: 120 Square Feet
    • Dimensions: 12x10
    Laundry
    • Level: Lower
    • Area: 180 Square Feet
    • Dimensions: 18x10
    Living room
    • Level: Main
    • Area: 260 Square Feet
    • Dimensions: 26x10
    Heating
    • Forced Air
    Cooling
    • Central Air
    Appliances
    • Included: Air-To-Air Exchanger, Dishwasher, Disposal, Dryer, Electronic Air Filter, Exhaust Fan, Humidifier, Gas Water Heater, Microwave, Range, Refrigerator, Stainless Steel Appliance(s), Washer
    • Laundry: Electric Dryer Hookup, Gas Dryer Hookup, Lower Level, Laundry Room, Sink
    Features
    • Basement: Daylight,Drain Tiled,Egress Window(s),Finished,Full,Concrete,Storage Space,Sump Pump,Walk-Out Access
    • Number of fireplaces: 2
    • Fireplace features: Circulating, Family Room, Gas, Living Room
    Interior area
    • Total structure area: 2,760
    • Total interior livable area: 2,760 sqft
    • Finished area above ground: 1,440
    • Finished area below ground: 1,320

    Property

    Parking
    • Total spaces: 3
    • Parking features: Attached, Asphalt, Garage Door Opener, Insulated Garage, Other
    • Attached garage spaces: 3
    • Has uncovered spaces: Yes
    • Details: Garage Dimensions (29x26), Garage Door Height (9), Garage Door Width (16)
    Accessibility
    • Accessibility features: None
    Features
    • Levels: Multi/Split
    • Patio & porch: Front Porch, Patio
    • Pool features: None
    • Fencing: None
    • Waterfront features: Other
    Lot
    • Size: 0.97 Acres
    • Dimensions: 382 x 199 x 263 x 131
    • Features: Near Public Transit, Irregular Lot, Tree Coverage - Medium
    • Topography: Gently Rolling,Level,Walkout
    Details
    • Foundation area: 1440
    • Parcel number: 2103221220006
    • Zoning description: Residential-Single Family

    Construction

    Type & style
    • Home type: SingleFamily
    • Property subtype: Single Family
    Materials
    • Concrete
    • Roof: Age 8 Years or Less,Architectural Shingle,Asphalt,Pitched
    Condition
    • New construction: No
    • Year built: 2002

    Utilities & green energy

    • Electric: Circuit Breakers, 150 Amp Service, Power Company: Xcel Energy
    • Gas: Natural Gas
    • Sewer: City Sewer/Connected
    • Water: City Water/Connected
    • Utilities for property: Underground Utilities

    Community & HOA

    Community
    • Subdivision: Bridle Pass 3rd Add
    HOA
    • Has HOA: No
    Location
    • Region: Forest Lake

    Financial & listing details

    • Price per square foot: $143/sqft
    • Tax assessed value: $417,500
    • Annual tax amount: $3,994
    • Date on market: 2/13/2025
    • Cumulative days on market: 14 days
    • Road surface type: Paved

    Price history

    DateEventPrice
    3/28/2025Sold$395,000-3.7%$143/sqft
    Source: NorthstarMLS as distributed by MLS GRID #6670754 Report a problem
    2/27/2025Pending sale$410,000$149/sqft
    Source: NorthstarMLS as distributed by MLS GRID #6670754 Report a problem
    2/21/2025Price change$410,000-2.4%$149/sqft
    Source: NorthstarMLS as distributed by MLS GRID #6670754 Report a problem
    2/13/2025Listed for sale$420,000+47.1%$152/sqft
    Source: NorthstarMLS as distributed by MLS GRID #6670754 Report a problem
    2/20/2003Sold$285,600+299.4%$103/sqft
    Source: Public Record Report a problem
    8/12/2002Sold$71,500$26/sqft
    Source: Public Record Report a problem

    Public tax history

    YearProperty taxesTax assessment
    2025$4,354 +9%$408,500 +2.1%
    2024$3,994 +2.3%$400,100 +1.5%
    2023$3,906 +2.5%$394,100 +30.8%
    2022$3,810 +11.8%$301,200 -3%
    2021$3,408 -22%$310,500 +4.9%
    2020$4,370 $296,000
    2019$4,370 $296,000 +4.1%
    2018$4,370 +19.5%$284,400 +2%
    2017$3,656 +7.5%$278,900 +3.4%
    2016$3,402 +16.8%$269,800 +8.7%
    2015$2,912 $248,100 +7.4%
    2013$2,912 -6.3%$230,900 +8.8%
    2012$3,108 $212,200 -16.6%
    2011$3,108 +27.7%$254,300 -4.6%
    2010$2,434 -2.8%$266,700
    2009$2,504 -19.8%--
    2008$3,122 +9.2%--
    2007$2,860 +14.9%--
    2006$2,490 +4.9%--
    2005$2,373 +38.2%--
    2004$1,717 +408%--
    2003$338 --
    Find assessor info on the county website

    Neighborhood: 55025

    Nearby schools

    GreatSchools rating
    Get a cash offer in 3 minutes
    Find out how much your home could sell for in as little as 3 minutes with a no-obligation cash offer.
    Estimated market value
    $399,800
    Get a cash offer in 3 minutes
    Find out how much your home could sell for in as little as 3 minutes with a no-obligation cash offer.
    Estimated market value
    $399,800