Skip main navigation
Closed
  • $102,000

    20980 Priday Ave, Euclid, OH 44123

    3beds
    1,200sqft
    Single Family Residence
    Built in 1947
    5,131 Square Feet Lot
    $102,000 Zestimate®
    $85/sqft
    $1,641 Estimated rent

    Home value

    $102,000

    $97,000 - $107,000

    $1,641/mo

    Zestimate® history
    Loading
    Loading...

    Owner options

    List your home for rent

    $1,641/mo

    Rent Zestimate®

    Find your next renter with Zillow Rental Manager. Plus, with online applications, you can quickly screen prospective tenants – for free.

    Learn more

    $1,641/mo

    Rent Zestimate®

    Refinance and save

    $594/mo

    Est. payment

    Refinancing to a lower rate could help reduce your monthly payments and save thousands over the life of the loan.

    See today's rates

    $594/mo

    Est. payment

    Explore your selling options

    Work with a Zillow partner agent

    Leverage their expertise and Zillow's premium Showcase listings to get your home seen by more buyers.

    Get started

    List with your own agent

    Get your home in front of millions of buyers by listing it on Zillow.

    Learn how to do it

    Sell it yourself

    Take full control of how buyers see your home on Zillow by listing For Sale by Owner (FSBO).

    List your home

    What's special

    Detached garageElegant crown moldingLong drivewayThree well-proportioned bedroomsHardwood floors
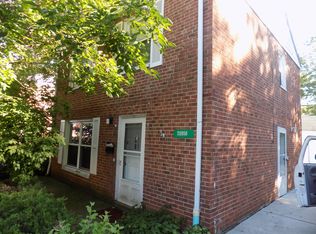
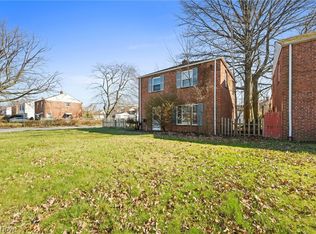
    Welcome to 20980 Priday Avenue, a classic brick Colonial brimming with character, space, and opportunity in the heart of Euclid. Offering approximately 1,200 sqft of living space, this 3-bedroom, 1-bath residence invites you to imagine the possibilities and bring your vision to life. From the moment you arrive, the timeless two-story brick exterior creates a sense of durability and charm, setting the stage for what awaits inside. Step through the front entry and into a bright living room filled with natural light from a large picture window. Hardwood floors and elegant crown molding add warmth and classic appeal, while the arched transition creates a graceful flow into the dining area—perfect for both everyday living and entertaining. The kitchen offers a functional layout with direct access to the backyard, making it easy to envision future gatherings and everyday convenience. Upstairs, three well-proportioned bedrooms provide comfortable retreats, each featuring hardwood flooring and ample natural light. The full bathroom offers a clean, timeless design ready to be refreshed to your personal style. Outside, a long driveway leads to a detached garage, offering both practicality and potential. The backyard provides a blank canvas for outdoor enjoyment, gardening, or relaxation. This property is full of promise and potential. Schedule your private tour today! Photos are digitally enhanced. Being sold AS IS, WHERE IS, Buyer is responsible for all required inspections & certifications (if applicable). All info & property details set forth in this listing, including all utilities & all room dimensions which are approximate, are deemed reliable but not guaranteed & should be independently verified if any person intends to engage in a transaction based upon it. Seller/current owner does not represent and/or guarantee that all property info & details have been provided in this MLS listing.

    Zillow last checked:

    Listing updated:

    Listed by:

    Kimberlee A McClellan 800-933-1991 kimberlee@theaibrokers.com,

    Ai Brokers LLC

    Bought with:

    Azuree G Britt, 2013002142

    HomeSmart Real Estate Momentum LLC

    Source: MLS Now,MLS#: 5206466MLS LogoOriginating MLS: Other/Unspecificed

    Facts & features

    Interior

    Bedrooms & bathrooms
    • Bedrooms: 3
    • Bathrooms: 1
    • Full bathrooms: 1
    Heating
    • Forced Air, Gas
    Cooling
    • None
    Appliances
    • Laundry: Common Area
    Features
    • Crown Molding, Eat-in Kitchen, Natural Woodwork
    • Windows: Double Pane Windows, Insulated Windows, Storm Window(s)
    • Basement: None
    • Has fireplace: No
    • Fireplace features: None
    Interior area
    • Total structure area: 1,200
    • Total interior livable area: 1,200 sqft
    • Finished area above ground: 1,200

    Property

    Parking
    • Total spaces: 2
    • Parking features: Detached, Garage, Off Street, Paved
    • Garage spaces: 2
    Features
    • Levels: Two
    • Stories: 2
    • Fencing: None
    Lot
    • Size: 5,131 Square Feet
    • Features: City Lot
    Details
    • Additional structures: Garage(s)
    • Parcel number: 64223017
    • Special conditions: Standard

    Construction

    Type & style
    • Home type: SingleFamily
    • Architectural style: Colonial
    • Property subtype: Single Family Residence
    Materials
    • Brick
    • Foundation: Slab
    • Roof: Asphalt,Shingle
    Condition
    • Year built: 1947

    Utilities & green energy

    • Sewer: Public Sewer
    • Water: Public

    Community & HOA

    Community
    • Subdivision: Kinckerbocker Land Cos Erie S
    HOA
    • Has HOA: No
    Location
    • Region: Euclid

    Financial & listing details

    • Price per square foot: $85/sqft
    • Tax assessed value: $106,700
    • Annual tax amount: $2,714
    • Date on market: 5/1/2026
    • Cumulative days on market: 17 days

    Price history

    DateEventPrice
    7/7/2026Sold$102,000+13.5%$85/sqft
    Source: MLS Now #5206466 Report a problem
    5/18/2026Pending sale$89,900$75/sqft
    Source: MLS Now #5206466 Report a problem
    5/1/2026Listed for sale$89,900+591.5%$75/sqft
    Source: MLS Now #5206466 Report a problem
    3/7/2024Listing removed--
    Source: Zillow Rentals Report a problem
    3/6/2024Price change$1,095-4.4%$1/sqft
    Source: Zillow Rentals Report a problem
    2/9/2024Price change$1,145-4.6%$1/sqft
    Source: Zillow Rentals Report a problem
    1/18/2024Listed for rent$1,200$1/sqft
    Source: Zillow Rentals Report a problem
    7/3/2012Sold$13,000-61.8%$11/sqft
    Source: MLS Now #3269772 Report a problem
    12/24/2010Listed for sale$34,000-46.8%$28/sqft
    Source: Prudential Real Estate #3191570 Report a problem
    5/28/1993Sold$63,900$53/sqft
    Source: MLS Now #621104 Report a problem

    Public tax history

    YearProperty taxesTax assessment
    2025$2,371 -4%$37,350
    2024$2,469 +30%$37,350 +62.4%
    2023$1,899 +2.4%$23,000
    2022$1,854 -11.2%$23,000
    2021$2,087 +20.5%$23,000 +32.2%
    2020$1,732 +10.7%$17,400
    2019$1,565 -8.8%$17,400
    2018$1,715 +0.2%$17,400 +20.3%
    2017$1,712 +8%$14,460
    2016$1,585 $14,460
    2015$1,585 +1%$14,460
    2014$1,568 +3.4%$14,460
    2013$1,517 +3.2%$14,460
    2012$1,470 -27.6%$14,460 -45.1%
    2011$2,030 -1.3%$26,330
    2010$2,057 +982.4%$26,330
    2009$190 -89.8%$26,330 -9.9%
    2008$1,858 +12.1%$29,230
    2007$1,658 +0%$29,230
    2006$1,657 +0.5%$29,230 +7.7%
    2005$1,648 +12.4%$27,130
    2004$1,466 +5.4%$27,130
    2003$1,391 +4.4%$27,130 +9%
    2002$1,332 -48.8%$24,890
    2001$2,601 -0.1%$24,890
    2000$2,604 $24,890
    Find assessor info on the county website

    Neighborhood: 44123

    Nearby schools

    GreatSchools rating
    Schools provided by the listing agent
    • District: Euclid CSD - 1813

    Source: MLS Now. This data may not be complete. We recommend contacting the local school district to confirm school assignments for this home.

    Get a cash offer in 3 minutes
    Find out how much your home could sell for in as little as 3 minutes with a no-obligation cash offer.
    Estimated market value
    $102,000
    Get a cash offer in 3 minutes
    Find out how much your home could sell for in as little as 3 minutes with a no-obligation cash offer.
    Estimated market value
    $102,000