Refined living reaches new heights at 20981 Rocky Knoll Square #301, a beautifully appointed 2-bedroom, 2-bath condominium with generously sized spaces, a private balcony and coveted one-car garage. Located in the vibrant Regency at Ashburn Greenbriar 55+ community, this home places every convenience at your doorstep—grocery and retail shopping, dining, golf, trails, and commuter routes. Inside, the residence strikes a rare balance of elegance and comfort, with gracious proportions and an inviting sense of openness throughout. Easy-to-maintain engineered hardwood flooring flows through the main living area, creating a cohesive, updated aesthetic. The open living and dining space is filled with natural light and provides direct access to the balcony—creating an effortless extension of the home, ideal for everyday enjoyment. The thoughtfully designed kitchen showcases granite countertops, crisp full-height subway tile backsplash, soft-close cabinetry, a corner glass front cabinet and a breakfast bar that opens to the living spaces, perfect for both casual dining and entertaining. The primary bedroom includes retreat-like tray ceiling, two closets- including a walk-in- and generous room proportions that allow space for a cozy reading nook or easily accessible work area. The primary bath features a large double-sink vanity, generous counter space, and a frameless glass shower with seating ledge. A comfortable second bedroom is complemented by a full hall bath, providing comfort for guests or additional flex space for an office or hobby room. Completing the residence are premium conveniences including smart home components including a smart lock and thermostat, a sprinkler system throughout the unit, and a water heater located in the nearby exterior utility closet. The garage, accessed from inside the building, adds secure parking and practical storage with abundant guest parking available throughout the community. Impeccably maintained, this amenity rich community features a beautiful on-site clubhouse with a fitness center, club rooms, kitchen, outdoor pool, fire pit, putting green, miles of walking and biking trails, plus full privileges at Ashburn Village & Ashburn Village Sports Pavillion. Located near grocery shopping, retail shopping, dining, major commuter routes, public transportation and offering everyday convenience in a well-planned, well-established setting, this home has it all.
Sold for $520,000
$520,000
20981 Rocky Knoll Sq APT 301, Ashburn, VA 20147
2beds
1,525sqft
Condominium
Built in 2019
-- sqft lot
$518,500 Zestimate®
$341/sqft
$2,888 Estimated rent
Home value
$518,500
$493,000 - $544,000
$2,888/mo
Zestimate® history
Owner options
List your home for rent
$2,888/mo
Rent Zestimate®
Find your next renter with Zillow Rental Manager. Plus, with online applications, you can quickly screen prospective tenants – for free.
$2,888/mo
Rent Zestimate®
Refinance and save
$3,319/mo
Est. payment
Refinancing to a lower rate could help reduce your monthly payments and save thousands over the life of the loan.
$3,319/mo
Est. payment
Explore your selling options
Work with a Zillow partner agent
Leverage their expertise and Zillow's premium Showcase listings to get your home seen by more buyers.
Get startedList with your own agent
Get your home in front of millions of buyers by listing it on Zillow.
Learn how to do itSell it yourself
Take full control of how buyers see your home on Zillow by listing For Sale by Owner (FSBO).
List your homeWhat's special
Private balconyOutdoor poolEngineered hardwood flooringGranite countertopsCoveted one-car garageFire pitComfortable second bedroom
Zillow last checked:
Listing updated:
Listed by:
Jenny McClintock 703-731-2412,
Serhant,
Co-Listing Agent: Susan M. Bender 609-805-5424,
Serhant
Bought with:
Juliet Mayers, 0225205066
LPT Realty, LLC
Jason Mayers, 0225224926
LPT Realty, LLC
Source: Bright MLS,MLS#: VALO2113854
Facts & features
Interior
Bedrooms & bathrooms
- Bedrooms: 2
- Bathrooms: 2
- Full bathrooms: 2
- Main level bathrooms: 2
- Main level bedrooms: 2
Rooms
- Room types: Living Room, Dining Room, Primary Bedroom, Bedroom 2, Kitchen, Foyer, Primary Bathroom, Full Bath
Primary bedroom
- Features: Flooring - Carpet
- Level: Main
Bedroom 2
- Features: Flooring - Carpet
- Level: Main
Primary bathroom
- Features: Flooring - Ceramic Tile
- Level: Main
Dining room
- Features: Flooring - Engineered Wood
- Level: Main
Foyer
- Features: Flooring - Engineered Wood
- Level: Main
Other
- Features: Flooring - Ceramic Tile
- Level: Main
Kitchen
- Features: Flooring - Engineered Wood
- Level: Main
Living room
- Features: Flooring - Engineered Wood
- Level: Main
Heating
- Hot Water, Natural Gas
Cooling
- Central Air, Ceiling Fan(s), Electric
Appliances
- Included: Microwave, Cooktop, Dishwasher, Disposal, Dryer, Double Oven, Oven, Oven/Range - Gas, Refrigerator, Stainless Steel Appliance(s), Washer, Water Heater, Gas Water Heater
- Laundry: Main Level, Washer In Unit, Dryer In Unit, In Unit
Features
- Bathroom - Tub Shower, Bathroom - Walk-In Shower, Breakfast Area, Ceiling Fan(s), Chair Railings, Crown Molding, Dining Area, Entry Level Bedroom, Flat, Open Floorplan, Kitchen - Gourmet, Eat-in Kitchen, Recessed Lighting, Walk-In Closet(s), Tray Ceiling(s)
- Flooring: Engineered Wood, Carpet, Ceramic Tile, Wood
- Doors: Sliding Glass
- Windows: Casement
- Has basement: No
- Has fireplace: No
- Common walls with other units/homes: 1 Common Wall
Interior area
- Total structure area: 1,525
- Total interior livable area: 1,525 sqft
- Finished area above ground: 1,525
- Finished area below ground: 0
Property
Parking
- Total spaces: 1
- Parking features: Garage Faces Front, Attached, On Street
- Attached garage spaces: 1
- Has uncovered spaces: Yes
Accessibility
- Accessibility features: Accessible Elevator Installed
Features
- Levels: One
- Stories: 1
- Exterior features: Lighting, Sidewalks, Sport Court, Street Lights, Balcony
- Pool features: Community
Lot
- Features: Cul-De-Sac, No Thru Street
Details
- Additional structures: Above Grade, Below Grade
- Parcel number: 059386888017
- Zoning: PDH6
- Special conditions: Standard
Construction
Type & style
- Home type: Condo
- Architectural style: Other
- Property subtype: Condominium
- Attached to another structure: Yes
Materials
- Aluminum Siding, Vinyl Siding
- Foundation: Slab
- Roof: Tile
Condition
- Excellent
- New construction: No
- Year built: 2019
Utilities & green energy
- Sewer: Public Sewer
- Water: Public
Community & HOA
Community
- Features: Pool
- Security: Fire Sprinkler System, Smoke Detector(s), Security System, Main Entrance Lock, Resident Manager, Security Gate
- Condo and coop fee: $663 monthly
- Subdivision: Regency At Ashburn
HOA
- Has HOA: Yes
- Amenities included: Tot Lots/Playground, Tennis Court(s), Pool, Library, Lake, Jogging Path, Game Room, Fitness Center, Common Grounds, Billiard Room
- Services included: Common Area Maintenance, Maintenance Structure, Management, Snow Removal, Trash
- HOA fee: $141 monthly
- HOA name: ASHBURN VILLAGE ASSOCIATION/REGENCY AT ASHBURN
- Second HOA name: Regency At Ashburn Greenbriar
Location
- Region: Ashburn
Financial & listing details
- Price per square foot: $341/sqft
- Tax assessed value: $485,390
- Annual tax amount: $3,907
- Date on market: 1/16/2026
- Listing agreement: Exclusive Right To Sell
- Ownership: Condominium
Price history
| Date | Event | Price |
|---|---|---|
| 3/25/2026 | Sold | $520,000-1.9%$341/sqft |
Source:  Bright MLS #VALO2113854 Report a problem Bright MLS #VALO2113854 Report a problem | ||
| 2/3/2026 | Pending sale | $530,000$348/sqft |
Source: Bright MLS #VALO2113854 Report a problem | ||
| 1/23/2026 | Contingent | $530,000$348/sqft |
Source: Bright MLS #VALO2113854 Report a problem | ||
| 1/16/2026 | Listed for sale | $530,000+24.3%$348/sqft |
Source: Bright MLS #VALO2113854 Report a problem | ||
| 10/8/2019 | Sold | $426,255$280/sqft |
Source: Public Record Report a problem | ||
Public tax history
| Year | Property taxes | Tax assessment |
|---|---|---|
| 2026 | $3,907 | $485,390 |
| 2025 | $3,907 -6.7% | $485,390 +0.3% |
| 2024 | $4,186 -1.3% | $483,980 -0.1% |
| 2023 | $4,241 +16.9% | $484,650 +18.9% |
| 2022 | $3,627 -12.5% | $407,550 -3.7% |
| 2021 | $4,146 -0.3% | $423,050 +5.2% |
| 2020 | $4,160 | $401,950 |
Find assessor info on the county website
Neighborhood: 20147
Nearby homes
- $2,916,0003 bd2 ba1.8k sqft20981 Rocky Knoll Sq, Ashburn, VA 20147Off Market
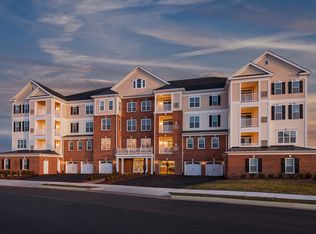
- $574,2003 bd2 ba1.7k sqft20981 Rocky Knoll Sq #206, Ashburn, VA 20147Off Market
- $447,1002 bd2 ba1.3k sqft20981 Rocky Knoll Sq APT 105, Ashburn, VA 20147Off Market
- $599,8003 bd2 ba1.8k sqft20981 Rocky Knoll Sq #200, Ashburn, VA 20147Off Market
- $492,6002 bd2 ba1.4k sqft20981 Rocky Knoll Sq APT 303, Ashburn, VA 20147Off Market
- $500,1002 bd2 ba1.5k sqft20981 Rocky Knoll Sq #107, Ashburn, VA 20147Off Market
- $469,3002 bd2 ba1.4k sqft20981 Rocky Knoll Sq APT 304, Ashburn, VA 20147Off Market
- $491,1002 bd2 ba1.4k sqft20981 Rocky Knoll Sq #205, Ashburn, VA 20147Off Market
Nearby schools
GreatSchools rating
- 8/10Steuart W. Weller Elementary SchoolGrades: PK-5Distance: 0.5 mi
- 8/10Belmont Ridge Middle SchoolGrades: 6-8Distance: 4.2 mi
- 8/10Riverside High SchoolGrades: 9-12Distance: 4.3 mi
Schools provided by the listing agent
- Elementary: Steuart W. Weller
- Middle: Belmont Ridge
- High: Riverside
- District: Loudoun County Public Schools
Source: Bright MLS. This data may not be complete. We recommend contacting the local school district to confirm school assignments for this home.
Get a cash offer in 3 minutes
Find out how much your home could sell for in as little as 3 minutes with a no-obligation cash offer.
Estimated market value
$518,500
Get a cash offer in 3 minutes
Find out how much your home could sell for in as little as 3 minutes with a no-obligation cash offer.
Estimated market value
$518,500
- Virginia
- Loudoun County
- Ashburn
- 20147
- 20981 Rocky Knoll Sq Apartment 301
Nearby cities
Nearby neighborhoods
Nearby zip codes
Other Ashburn Topics
