Welcome home to this turn Key, better than new construction home in Farmington? Offering all the benefits of new construction without the added expense and hassle, this meticulously maintained home features nearly $25,000 in upgrades and improvements completed since built!
Thoughtful enhancements include landscaping and a beautiful patio perfect for entertaining and relaxing, a fully fenced yard, custom window treatments throughout, and attractive built-in features that add both style and functionality. Every detail has already been completed, allowing you to simply unpack and enjoy.
Inside, you’ll find a bright, modern floor plan with today’s most sought-after finishes and design elements. The open-concept layout creates an inviting atmosphere for everyday living and entertaining, while the upgraded features provide a level of comfort and convenience that sets this home apart from standard new construction.
Located in a desirable Farmington neighborhood with easy access to parks, trails, schools, shopping, and dining, everything Farmington and Lakeville this home have to offer! This is the perfect combination of location, value, and turnkey living. Don’t miss your opportunity to own a like-new home with thousands already invested in upgrades and improvements.
Also, sellers preferred lender is offering an interest rate buydown on approved terms!
Active
Price cut: $5K (8/25)
$460,000
20983 Flaxton Ln, Farmington, MN 55024
4beds
2,216sqft
Single Family
Built in 2022
7,274 Square Feet Lot
$458,700 Zestimate®
$208/sqft
$-- HOA
What's special
Fully fenced yardBright modern floor planCustom window treatments throughout
- 23 days
- 406
- 32
Zillow last checked:
Listing updated:
Listed by:
Travis L. Colsen 651-329-8652,
RE/MAX Advantage Plus
Source: NorthstarMLS as distributed by MLS GRID,MLS#: 7125114
Facts & features
Interior
Bedrooms & bathrooms
- Bedrooms: 4
- Bathrooms: 3
- Full bathrooms: 2
- 1/2 bathrooms: 1
Bedroom
- Level: Upper
- Area: 192 Square Feet
- Dimensions: 16x12
Bedroom 2
- Level: Upper
- Area: 154 Square Feet
- Dimensions: 11x14
Bedroom 3
- Level: Upper
- Area: 110 Square Feet
- Dimensions: 11x10
Bedroom 4
- Level: Upper
- Area: 110 Square Feet
- Dimensions: 11x10
Dining room
- Level: Main
- Area: 88 Square Feet
- Dimensions: 8x11
Family room
- Level: Main
- Area: 280 Square Feet
- Dimensions: 20x14
Kitchen
- Level: Main
- Area: 169 Square Feet
- Dimensions: 13x13
Loft
- Level: Upper
- Area: 238 Square Feet
- Dimensions: 17x14
Patio
- Level: Main
- Area: 288 Square Feet
- Dimensions: 12x24
Heating
- Forced Air
Cooling
- Central Air
Features
- Basement: None
- Number of fireplaces: 1
Interior area
- Total structure area: 2,216
- Total interior livable area: 2,216 sqft
- Finished area above ground: 2,216
- Finished area below ground: 0
Property
Parking
- Total spaces: 3
- Parking features: Attached
- Attached garage spaces: 3
Accessibility
- Accessibility features: None
Features
- Levels: Two
- Stories: 2
Lot
- Size: 7,274 Square Feet
- Dimensions: 56 x 130 x 56 x 130
Details
- Foundation area: 900
- Parcel number: 148394004130
- Zoning description: Residential-Single Family
Construction
Type & style
- Home type: SingleFamily
- Property subtype: Single Family
Condition
- New construction: No
- Year built: 2022
Utilities & green energy
- Gas: Natural Gas
- Sewer: City Sewer/Connected
- Water: City Water/Connected
Community & HOA
Community
- Subdivision: Whispering Fields
HOA
- Has HOA: No
Location
- Region: Farmington
Financial & listing details
- Price per square foot: $208/sqft
- Tax assessed value: $438,700
- Annual tax amount: $5,438
- Date on market: 8/11/2026
- Cumulative days on market: 152 days
Estimated market value
$458,700
$436,000 - $482,000
$3,123/mo
Price history
| Date | Event | Price |
|---|---|---|
| 8/25/2026 | Price change | $460,000-1.1%$208/sqft |
Source:  NorthstarMLS as distributed by MLS GRID #7125114 Report a problem NorthstarMLS as distributed by MLS GRID #7125114 Report a problem | ||
| 8/11/2026 | Listed for sale | $465,000-3.1%$210/sqft |
Source: NorthstarMLS as distributed by MLS GRID #7125114 Report a problem | ||
| 7/27/2026 | Listing removed | $480,000$217/sqft |
Source: NorthstarMLS as distributed by MLS GRID #7082848 Report a problem | ||
| 6/11/2026 | Price change | $480,000-2%$217/sqft |
Source: NorthstarMLS as distributed by MLS GRID #7082848 Report a problem | ||
| 6/4/2026 | Listed for sale | $490,000+2.1%$221/sqft |
Source: NorthstarMLS as distributed by MLS GRID #7082848 Report a problem | ||
| 5/27/2026 | Listing removed | $480,000$217/sqft |
Source: NorthstarMLS as distributed by MLS GRID #7055602 Report a problem | ||
| 4/15/2026 | Listed for sale | $480,000-2%$217/sqft |
Source: NorthstarMLS as distributed by MLS GRID #7055602 Report a problem | ||
| 4/15/2026 | Listing removed | $490,000$221/sqft |
Source: NorthstarMLS as distributed by MLS GRID #7027726 Report a problem | ||
| 2/27/2026 | Listed for sale | $490,000$221/sqft |
Source: NorthstarMLS as distributed by MLS GRID #7027726 Report a problem | ||
Public tax history
| Year | Property taxes | Tax assessment |
|---|---|---|
| 2024 | $5,438 +42.7% | $438,700 +40.2% |
| 2023 | $3,810 +857.3% | $312,800 +281% |
| 2022 | $398 +1890% | $82,100 +2060.5% |
| 2021 | $20 | $3,800 |
Find assessor info on the county website
Monthly payment
Est. payment
Payment breakdown
Explore the cost of this home by adjusting the details. Changes won't be saved.Climate risks
Neighborhood: 55024


Similar homes
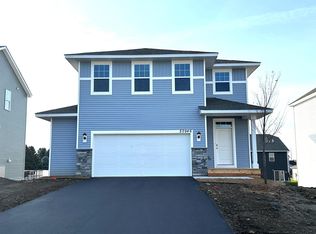
- $450,0003 bd2 ba1.7k sqft2857 213th St W, Farmington, MN 55024For Sale

 MLS ID #7106116, Blake Wallace, Counselor Realty. NorthstarMLS as distributed by MLS GRID
 - $475,0003 bd3 ba2.3k sqft3818 192nd St W, Farmington, MN 55024For Sale
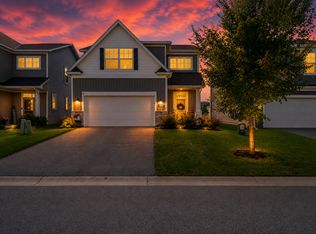 MLS ID #7117188, Charlie LeFebvre, Fieldstone Real Estate Specialists. NorthstarMLS as distributed by MLS GRID
 - $485,0005 bd3 ba2.5k sqft1740 Spruce St, Farmington, MN 55024For Sale
 MLS ID #7117228, Rochelle M Johnson-Brown, Edina Realty, Inc.. NorthstarMLS as distributed by MLS GRID
 - $545,0003 bd3 ba1.8k sqft20973 Flemming St, Farmington, MN 55024For Sale
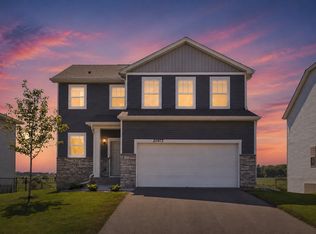 MLS ID #7110274, Benjamin Kemper, Coldwell Banker Realty - Southwest Regional. NorthstarMLS as distributed by MLS GRID
 - $485,0005 bd3 ba2.7k sqft2802 213th St, Farmington, MN 55024For SaleMLS ID #7072637, Tatyana Chakir, Home Run Realty LLC. NorthstarMLS as distributed by MLS GRID
- $480,0004 bd3 ba1.9k sqft20566 Glade Ave, Lakeville, MN 55044For SaleMLS ID #7109980, Sarah Fischer Johnson, Edina Realty, Inc.. NorthstarMLS as distributed by MLS GRID
- $589,9004 bd3 ba2.6k sqft1727 Spruce St, Farmington, MN 55024New ConstructionMLS ID #7138458, Clarissa A Lobo, Coldwell Banker Realty - Southwest Regional. NorthstarMLS as distributed by MLS GRID
- $524,9005 bd3 ba2.5k sqft2617 213th St W, Farmington, MN 55024New ConstructionMLS ID #7121357, Kristina Wheeler, RE/MAX Advantage Plus. NorthstarMLS as distributed by MLS GRID
- $589,9004 bd3 ba2.8k sqft1703 Spruce St, Farmington, MN 55024New ConstructionMLS ID #7138474, Clarissa A Lobo, Coldwell Banker Realty - Southwest Regional. NorthstarMLS as distributed by MLS GRID
- $375,0003 bd3 ba2.1k sqft19301 Crystal Ter, Farmington, MN 55024For SaleMLS ID #7122406, John Ahnemann, Keller Williams Realty Integrity Lakes. NorthstarMLS as distributed by MLS GRID
- $550,0003 bd3 ba2.8k sqft1558 Spruce St, Farmington, MN 55024For SaleMLS ID #7132859, Tracy Feran, Pemberton RE. NorthstarMLS as distributed by MLS GRID
- $509,9004 bd4 ba2.4k sqft18184 Hartlin Ave, Lakeville, MN 55044For SaleMLS ID #7092311, Jeffrey Simek, Edina Realty, Inc.. NorthstarMLS as distributed by MLS GRID
- $585,0004 bd3 ba2.2k sqft17847 Eclipse Ave, Lakeville, MN 55044For SaleMLS ID #7132248, Joe Mueller, RE/MAX Results. NorthstarMLS as distributed by MLS GRID
- $475,0004 bd4 ba2.6k sqft15105 Dupont Path, Apple Valley, MN 55124For SaleMLS ID #7121227, Rachel Langsjoen, Coldwell Banker Realty. NorthstarMLS as distributed by MLS GRID
- $505,0004 bd4 ba2.3k sqft16114 Duvane Way, Lakeville, MN 55044For SaleMLS ID #7052683, Jon Stillwell, eXp Realty. NorthstarMLS as distributed by MLS GRID
- $449,9003 bd3 ba1.8k sqft4894 171st St W, Lakeville, MN 55044For SaleMLS ID #7068167, Troy F. Friedges, Coldwell Banker Realty. NorthstarMLS as distributed by MLS GRID
- $474,5003 bd3 ba2.1k sqft17902 Giants Way, Lakeville, MN 55044For SaleMLS ID #7117956, Michael Buerke, Root Down Realty, Inc. NorthstarMLS as distributed by MLS GRID
- $525,0004 bd4 ba2.4k sqft16186 Durango Trl, Lakeville, MN 55044For SaleMLS ID #7095087, Charles Ritt, Coldwell Banker Realty. NorthstarMLS as distributed by MLS GRID
- $525,0004 bd4 ba2.2k sqft16105 Duvane Way, Lakeville, MN 55044For SaleMLS ID #7104258, Alyssa M. Hurlock, Edina Realty, Inc.. NorthstarMLS as distributed by MLS GRID
- $549,9003 bd3 ba1.8k sqft16229 Duskwood Trl, Lakeville, MN 55044For SaleMLS ID #7133659, Crystal Vedder, Re/Max Advantage Plus. NorthstarMLS as distributed by MLS GRID
