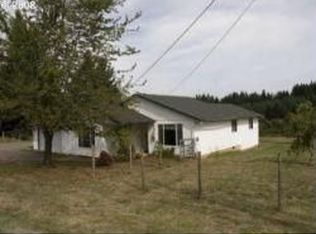
Welcome home to your lil slice of heaven in the sweet town of Colton. This property is nestled right in the heart of town in a cul-de-sac and backs up to Camp Colton. Charming covered porch with space for your rocking chair and flowers. Custom built one level that is completely ADA compliant with LVP flooring throughout, granite in kitchen and bathrooms and open concept floorplan. Kitchen is open to the cozy living room and offers a nicely sized pantry, newer appliances and an eating area. There is a separate dining room with space for a large dinette set and so much room to entertain your friends and family! Primary bedroom has a lovely walk in closet and large bathroom with walk in shower and ADA toilet/counterspace. Three additional nicely sized bedrooms and laundry room close by. Home sits on a level and usable acre with a large shop that has a surprise inside! So much parking for vehicles and RV or farm toys. Room to run and have animals/chickens or whatever your country heart desires. Property backs to the iconic Camp Colton and you are close to schools, gas station, fire dept and post office. This is a newer home and has been very well taken care of and loved by the owners. Come see for yourself what a peaceful and lovely property this truly is. OPEN HOUSE SUNDAY 1pm-3pm
Pending
$700,000
20983 S Colton Creeks Dr, Colton, OR 97017
4beds
1,896sqft
Residential, Single Family Residence
Built in 2020
1 Acres Lot
$-- Zestimate®
$369/sqft
$-- HOA
What's special
Large shopCustom built one levelNewer appliancesCompletely ada compliantEating areaNicely sized pantryOpen concept floorplan
- 21 days |
- 65 |
- 2 |
Likely to sell faster than
Zillow last checked:
Listing updated:
Listed by:
Jamie Hinkel 503-943-0121,
The Broker Network, LLC,
Mya Fulmer 971-352-1725,
The Broker Network, LLC
Source: RMLS (OR),MLS#: 460430629
Facts & features
Interior
Bedrooms & bathrooms
- Bedrooms: 4
- Bathrooms: 2
- Full bathrooms: 2
- Main level bathrooms: 2
Rooms
- Room types: Bedroom 4, Bedroom 2, Bedroom 3, Dining Room, Family Room, Kitchen, Living Room, Primary Bedroom
Primary bedroom
- Features: Bathroom, Walkin Closet, Walkin Shower
- Level: Main
Bedroom 2
- Features: Closet
- Level: Main
Bedroom 3
- Features: Closet
- Level: Main
Bedroom 4
- Features: Closet
- Level: Main
Dining room
- Level: Main
Kitchen
- Features: Builtin Range, Dishwasher, Eat Bar, Island, Microwave, Pantry, Free Standing Refrigerator, Granite
- Level: Main
Living room
- Features: High Ceilings
- Level: Main
Heating
- Forced Air
Cooling
- Heat Pump
Appliances
- Included: Dishwasher, Free-Standing Range, Free-Standing Refrigerator, Microwave, Built-In Range, Electric Water Heater
- Laundry: Laundry Room
Features
- Granite, High Ceilings, High Speed Internet, Vaulted Ceiling(s), Closet, Eat Bar, Kitchen Island, Pantry, Bathroom, Walk-In Closet(s), Walkin Shower, Tile
- Windows: Vinyl Frames
- Basement: Crawl Space
Interior area
- Total structure area: 1,896
- Total interior livable area: 1,896 sqft
Property
Parking
- Total spaces: 2
- Parking features: Driveway, Attached
- Attached garage spaces: 2
- Has uncovered spaces: Yes
Accessibility
- Accessibility features: Accessible Doors, Accessible Full Bath, Accessible Hallway, Bathroom Cabinets, Garage On Main, Kitchen Cabinets, Main Floor Bedroom Bath, Pathway, Utility Room On Main, Walkin Shower, Accessibility
Features
- Levels: One
- Stories: 1
- Patio & porch: Patio, Porch
- Exterior features: Raised Beds, Yard
- Has view: Yes
- View description: Trees/Woods
Lot
- Size: 1 Acres
- Features: Level, Acres 1 to 3
Details
- Additional structures: Outbuilding
- Parcel number: 05035202
- Zoning: RA1
Construction
Type & style
- Home type: SingleFamily
- Architectural style: Custom Style
- Property subtype: Residential, Single Family Residence
Materials
- Cement Siding
- Foundation: Concrete Perimeter
- Roof: Composition
Condition
- Updated/Remodeled
- New construction: No
- Year built: 2020
Utilities & green energy
- Sewer: Standard Septic
- Water: Public
Community & HOA
HOA
- Has HOA: No
Location
- Region: Colton
Financial & listing details
- Price per square foot: $369/sqft
- Tax assessed value: $725,789
- Annual tax amount: $4,539
- Date on market: 5/29/2026
- Cumulative days on market: 21 days
- Listing terms: Cash,Conventional,FHA,USDA Loan,VA Loan
- Road surface type: Gravel
Estimated market value
Not available
Estimated sales range
Not available
Not available
Price history
| Date | Event | Price |
|---|---|---|
| 6/4/2026 | Pending sale | $700,000$369/sqft |
Source: | ||
| 5/29/2026 | Listed for sale | $700,000+324.2%$369/sqft |
Source: | ||
| 4/8/2020 | Sold | $165,000$87/sqft |
Source: | ||
Public tax history
| Year | Property taxes | Tax assessment |
|---|---|---|
| 2025 | $4,539 -0.8% | $386,926 +3% |
| 2024 | $4,578 +3.5% | $375,657 +3% |
| 2023 | $4,422 +2.9% | $364,716 +3% |
| 2022 | $4,297 +5% | $354,094 +3% |
| 2021 | $4,092 +269.8% | $343,781 +270.4% |
| 2020 | $1,106 | $92,808 |
Find assessor info on the county website
Monthly payment
Est. payment$--/mo
Payment breakdown
Explore the cost of this home by adjusting the details. Changes won't be saved.All calculations are estimates and provided by Zillow, Inc. for informational purposes only. Actual amounts may vary.
HOA fees may include property taxes on listings classified as Co-Ops. Contact the listing agent and/or owner for fee details.
Mortgage interest rates are dependent on a number of factors, including credit score, down payment, and repayment length. Interest rate data provided by Zillow Group Marketplace, Inc. as of 1/1/1970 from various mortgage lenders with which we have lead or other similar arrangements; the Estimated Payment is an average of those rates.
See how much you could borrow to make a competitive offer.
Climate risks
Neighborhood: 97017
Nearby schools
GreatSchools rating
- 4/10Colton Elementary SchoolGrades: K-5Distance: 1 mi
- 6/10Colton Middle SchoolGrades: 6-8Distance: 0.7 mi
- 2/10Colton High SchoolGrades: 9-12Distance: 0.2 mi
Schools provided by the listing agent
- Elementary: Colton
- Middle: Colton
- High: Colton
Source: RMLS (OR). This data may not be complete. We recommend contacting the local school district to confirm school assignments for this home.
A local agent can set up tours, give advice and negotiate with sellers.
- Oregon
- Clackamas County
- Colton
- 97017
- 20983 S Colton Creeks Dr