Skip main navigation
Off market
  • $875,900

    20985 Calais Ter, Ashburn, VA 20147

    4beds
    3baths
    3,674sqft
    SingleFamily
    Built in 2003
    3,920 Square Feet Lot
    $875,900 Zestimate®
    $238/sqft
    $3,907 Estimated rent

    Home value

    $875,900

    $832,000 - $920,000

    $3,907/mo

    Zestimate® history
    Loading
    Loading...

    Owner options

    List your home for rent

    $3,907/mo

    Rent Zestimate®

    Find your next renter with Zillow Rental Manager. Plus, with online applications, you can quickly screen prospective tenants – for free.

    Learn more

    $3,907/mo

    Rent Zestimate®

    Refinance and save

    $5,352/mo

    Est. payment

    Refinancing to a lower rate could help reduce your monthly payments and save thousands over the life of the loan.

    See today's rates

    $5,352/mo

    Est. payment

    Explore your selling options

    Work with a Zillow partner agent

    Leverage their expertise and Zillow's premium Showcase listings to get your home seen by more buyers.

    Get started

    List with your own agent

    Get your home in front of millions of buyers by listing it on Zillow.

    Learn how to do it

    Sell it yourself

    Take full control of how buyers see your home on Zillow by listing For Sale by Owner (FSBO).

    List your home

    What's special

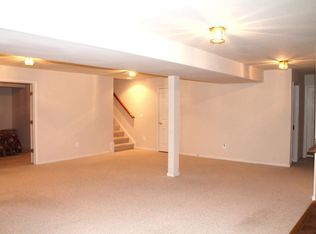
    For Rent By Owner. Call (434) 207-8669 for questions or to request a showing. This is a gorgeous end unit, brick front single family with 2 car garage and 2 parking space in the driveway plus free street parking for guests. This home is recently renovated with hardwood flooring on the main level, recessed lighting including the Kitchen and the bedroom area. Gourmet Kitchen with cooktop & dining Island, cherry wood cabinets, stainless steel appliances, Granite countertop, back-splash and features lots "Floor to Ceiling height" windows to let in natural light throughout the day. This home is very spacious with Formal Living & Dining, Family Area, Sun room/Breakfast area and Study room on the main level. 3 bedrooms on the first floor (Huge Master bedroom has a Lounge area with a big bathroom, Jacuzzi and walking closet for His and Her) and a 4th bedroom with closet in basement with full bath and huge media room for personal movie theater or entertainment. Spacious concrete Backyard and Storm Glass for the main door. This place is in the heart of city. Walking distance to Middle school and a short drive to Elementary. Rt 28, Rt 7, VA 267, Dulles mall, Walmart, Costco, One Loudoun Town Center, Grocery stores, AMC theater and Community Club for sports, gym, pools and trails ARE ALL WITHIN 3 MILES. Basement Theater : This house has big size Theater set up with surround sound which we can rent for $50 per month. HOA includes Trash Pickup and Snow removal PLUS Family access to Sports Pavilion facilities, Indoor and Outdoor pools, Gym , Basketball, Tennis Court, Lakes and Trails (you do not need gym memberships this covers it all!)

    This property is off market, which means it's not currently listed for sale or rent on Zillow. This may be different from what's available on other websites or public sources.

    Facts & features

    Interior

    Bedrooms & bathrooms
    • Bedrooms: 4
    • Bathrooms: 3.5
    Heating
    • Forced air, Gas
    Cooling
    • Other
    Appliances
    • Included: Dryer, Washer
    • Laundry: In Unit
    Features
    • Flooring: Hardwood
    • Basement: Finished
    • Has fireplace: Yes
    • Furnished: Yes
    Interior area
    • Total interior livable area: 3,674 sqft

    Property

    Parking
    • Parking features: Garage - Attached, Off-street
    Features
    • Exterior features: Vinyl, Brick
    • Has view: Yes
    • View description: Water
    • Has water view: Yes
    • Water view: Water
    Lot
    • Size: 3,920 sqft
    Details
    • Parcel number: 059265984000

    Construction

    Type & style
    • Home type: SingleFamily
    Materials
    • masonry
    • Foundation: Concrete
    • Roof: Asphalt
    Condition
    • Year built: 2003

    Community & neighborhood

    Location
    • Region: Ashburn

    HOA & financial

    HOA
    • Has HOA: Yes
    • HOA fee: $122 monthly

    Other

    Other facts
    • Cooling System: Air Conditioning
    • Fenced backyard
    • Garbage included in rent
    • Laundry: In Unit
    • Parking Type: Garage
    • Small Dogs Allowed
    • Utilities fee required

    Price history

    DateEventPrice
    1/27/2021Listing removed--
    Source: Owner Report a problem
    11/2/2018Listing removed$2,850$1/sqft
    Source: Owner Report a problem
    10/28/2018Price change$2,850-3.4%$1/sqft
    Source: Owner Report a problem
    10/2/2018Price change$2,950+1.7%$1/sqft
    Source: Owner Report a problem
    9/28/2018Listed for rent$2,900+22.1%$1/sqft
    Source: Owner Report a problem
    8/26/2016Sold$515,000+1%$140/sqft
    Source: Public Record Report a problem
    7/22/2016Pending sale$510,000$139/sqft
    Source: Brown-Carrera Realty LLC #LO9698614 Report a problem
    7/8/2016Listed for sale$510,000-16.1%$139/sqft
    Source: Brown-Carrera Realty LLC #LO9698614 Report a problem
    10/30/2014Listing removed$2,375$1/sqft
    Source: Brown-Carrera Realty LLC #LO8376964 Report a problem
    10/15/2014Price change$2,375-1%$1/sqft
    Source: Brown-Carrera Realty LLC Report a problem
    9/26/2014Price change$2,400-10.9%$1/sqft
    Source: Brown-Carrera Realty LLC Report a problem
    8/27/2014Price change$2,695-2.9%$1/sqft
    Source: Brown-Carrera Realty LLC Report a problem
    6/19/2014Price change$2,775+8.8%$1/sqft
    Source: Brown-Carrera Realty LLC Report a problem
    6/14/2014Listed for rent$2,550-5.6%$1/sqft
    Source: Brown-Carrera Realty LLC Report a problem
    8/30/2012Listing removed$2,700$1/sqft
    Source: Brown-Carrera Realty LLC #LO7906803 Report a problem
    8/15/2012Listed for rent$2,700$1/sqft
    Source: Brown-Carrera Realty LLC #LO7906803 Report a problem
    5/10/2006Sold$608,000$165/sqft
    Source: Public Record Report a problem

    Public tax history

    YearProperty taxesTax assessment
    2025$6,261 -1.1%$777,800 +6.3%
    2024$6,330 +4.6%$731,780 +5.8%
    2023$6,051 +2.6%$691,490 +4.4%
    2022$5,897 -0.4%$662,570 +9.7%
    2021$5,918 +2.2%$603,910 +8%
    2020$5,790 $559,430 +1.6%
    2019$5,790 +4.5%$550,890 +7.9%
    2018$5,540 -0.9%$510,620 +2.8%
    2017$5,591 -1.4%$496,940 +1.2%
    2016$5,671 $490,950 +32.3%
    2015$5,671 -0.2%$371,190 -0.6%
    2014$5,682 +9.6%$373,490 +19.8%
    2013$5,186 $311,890
    2012-- --
    2011-- --
    2010-- --
    2009-- $386,300 -18.2%
    2008-- $472,400 -15.2%
    2007-- $557,200 -10.3%
    2006-- $621,000 +36.1%
    2005-- $456,300 +0.8%
    2004-- $452,900 +13.2%
    2003-- $400,000

    Find assessor info on the county website

    Neighborhood: 20147

    Nearby schools

    GreatSchools rating
    Schools provided by the listing agent
    • Elementary: ASHBURN
    • Middle: FARMWELL STATION
    • High: BROAD RUN

    Source: The MLS. This data may not be complete. We recommend contacting the local school district to confirm school assignments for this home.

    Get a cash offer in 3 minutes
    Find out how much your home could sell for in as little as 3 minutes with a no-obligation cash offer.
    Estimated market value
    $875,900
    Get a cash offer in 3 minutes
    Find out how much your home could sell for in as little as 3 minutes with a no-obligation cash offer.
    Estimated market value
    $875,900