Welcome home to this beautifully renovated 3-bedroom, 2-bath townhome offering stylish updates, modern finishes, and true turnkey living. From the moment you walk in, you'll appreciate the bright, open floor plan, fresh finishes, and the pride of ownership throughout.
The updated kitchen flows seamlessly into the spacious living and dining areas, creating the perfect space for entertaining or relaxing at home. The generous primary suite offers a private bath and ample closet space, while two additional bedrooms provide flexibility for family, guests, or a home office.
Enjoy the convenience of an attached 2-car garage, low-maintenance living, and a private outdoor patio. Located in a desirable St. George neighborhood close to shopping, restaurants, parks, medical facilities, golf, and easy freeway access, this home combines comfort, convenience, and value.
If you're looking for a clean, beautifully updated home that's truly move-in ready, this is one you won't want to miss! Showings begin Monday August 3, 2026
For sale
$380,000
2099 E Middleton Dr APT 9, Saint George, UT 84770
3beds
2baths
1,293sqft
Single Family Residence
Built in 1995
2,613 Square Feet Lot
$375,200 Zestimate®
$294/sqft
$170/mo HOA
What's special
- 20 days |
- 869 |
- 77 |
Zillow last checked:
Listing updated:
Listed by:
Nicole M Briggs 435-229-7101,
EXP REALTY LLC (So Utah),
MAKAYLI BRIGGS TIPA 435-215-3410,
eXp Realty, LLC
Source: WCBR,MLS#: 26-274682
Facts & features
Interior
Bedrooms & bathrooms
- Bedrooms: 3
- Bathrooms: 2
Primary bedroom
- Level: Main
Bedroom 2
- Level: Main
Bedroom 3
- Level: Main
Bathroom
- Level: Main
Bathroom
- Level: Main
Family room
- Level: Main
Kitchen
- Level: Main
Heating
- Natural Gas
Cooling
- Central Air
Interior area
- Total structure area: 1,293
- Total interior livable area: 1,293 sqft
- Finished area above ground: 1,305
Property
Parking
- Total spaces: 2
- Parking features: Attached, Garage Door Opener
- Attached garage spaces: 2
Features
- Stories: 1
- Has view: Yes
- View description: Mountain(s)
Lot
- Size: 2,613 Square Feet
- Features: Cul-De-Sac, Level
Details
- Parcel number: SGREDR9
- Zoning description: Residential
Construction
Type & style
- Home type: SingleFamily
- Property subtype: Single Family Residence
Materials
- Stucco
- Foundation: Slab
- Roof: Tile
Condition
- Built & Standing
- Year built: 1995
Utilities & green energy
- Water: Culinary
Community & HOA
Community
- Subdivision: RED RIDGE
HOA
- Has HOA: Yes
- Services included: See Remarks, Common Area Maintenance, Roof, Private Road, Exterior Bldg Maint, Exterior Bldg Ins
- HOA fee: $170 monthly
Location
- Region: Saint George
Financial & listing details
- Price per square foot: $294/sqft
- Tax assessed value: $310,500
- Annual tax amount: $1,124
- Date on market: 8/3/2026
- Cumulative days on market: 18 days
- Listing terms: FHA,Conventional,Cash,1031 Exchange
- Inclusions: Wired for Cable, Walk-in Closet(s), Sprinkler, Full, Sprinkler, Auto, Refrigerator, Oven/Range, Freestnd, Microwave, Landscaped, Full, Fenced, Full, Disposal, Ceiling, Vaulted, Ceiling Fan(s)
- Road surface type: Paved
Estimated market value
$375,200
$356,000 - $394,000
$1,864/mo
Price history
| Date | Event | Price |
|---|---|---|
| 8/5/2026 | Contingent | $380,000$294/sqft |
Source: eXp Realty #26-274682 Report a problem | ||
| 8/3/2026 | Listed for sale | $380,000+262.2%$294/sqft |
Source: WCBR #26-274682 Report a problem | ||
| 8/19/2011 | Sold | -- |
Source: Agent Provided Report a problem | ||
| 6/25/2011 | Price change | $104,900+16.7%$81/sqft |
Source: RE/MAX ASSOCIATES #11-130052 Report a problem | ||
| 5/31/2011 | Listed for sale | $89,900$70/sqft |
Source: RE/MAX FIRST REALTY #11-129547 Report a problem | ||
| 6/22/2006 | Sold | -- |
Source: Public Record Report a problem | ||
Public tax history
| Year | Property taxes | Tax assessment |
|---|---|---|
| 2025 | $1,124 +2.8% | $170,775 +6.1% |
| 2024 | $1,094 -10.3% | $160,930 -11.7% |
| 2023 | $1,220 -6.1% | $182,215 -0.1% |
| 2022 | $1,298 +20.9% | $182,435 +47.4% |
| 2021 | $1,074 +3% | $123,750 +9.3% |
| 2020 | $1,043 +11% | $113,190 +13.6% |
| 2019 | $940 +2.5% | $99,660 +12.4% |
| 2018 | $917 +25.1% | $88,660 +25.1% |
| 2017 | $734 +0.9% | $70,895 +8.8% |
| 2016 | $727 | $65,175 +4.6% |
| 2015 | $727 +5.1% | $62,315 +4.4% |
| 2014 | $692 +12.8% | $59,675 +19.2% |
| 2013 | $613 -3.4% | $50,050 +3.9% |
| 2012 | $634 -0.3% | $48,180 |
| 2011 | $636 -10.6% | $48,180 -15.2% |
| 2010 | $712 +23.6% | $56,835 -12% |
| 2009 | $576 -14.1% | $64,555 -14.1% |
| 2008 | $671 | $75,195 -5.6% |
| 2006 | -- | $79,650 |
Find assessor info on the county website
Monthly payment
Est. payment
Payment breakdown
Explore the cost of this home by adjusting the details. Changes won't be saved.Climate risks
Neighborhood: 84770
Nearby schools
GreatSchools rating
- 5/10Sandstone SchoolGrades: PK-5Distance: 0.5 mi
- 6/10Pine View Middle SchoolGrades: 8-9Distance: 0.9 mi
- 4/10Pine View High SchoolGrades: 10-12Distance: 0.8 mi
Schools provided by the listing agent
- Elementary: Sandstone Elementary
- Middle: Pine View Middle
- High: Pine View High
Source: WCBR. This data may not be complete. We recommend contacting the local school district to confirm school assignments for this home.
- $591,2005 bd3 ba5.9k sqft990 N 2075 East Cir, St George, UT 84770Off Market
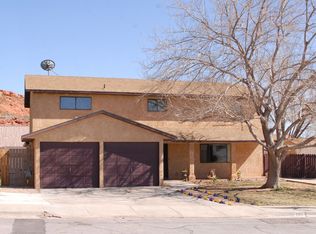
- $---- bd-- ba-- sqft990 N 2075 East Cir, Saint George, UT 84770Off Market
- $410,1003 bd2 ba1.6k sqft978 N 2075 East Cir, St George, UT 84770Off Market

- $408,2003 bd1 ba955 sqft2105 E Middleton Dr, St George, UT 84770Off Market

- $771,3005 bd4 ba5.9k sqft990 N 2075th Cir E, Saint George, UT 84770Off Market
- $74,500-- bd-- ba-- sqft1032 N 2075 East Cir, Saint George, UT 84770Off Market
- $442,1004 bd3 ba1.9k sqft962 N 2075 East Cir, Saint George, UT 84770Off Market
- $546,1006 bd4 ba3.2k sqft996 N 2075 E, Saint George, UT 84770Off Market
A local agent can set up tours, give advice and negotiate with sellers.
A local lender can help you make sure your offer is ready when you are.
Similar homes
- $388,0003 bd2 ba1.2k sqft710 S Indian Hills Dr Unit 51, St George, UT 84770For Sale
 MLS ID #26-275133, Ethan Nicholson, ELEMENT REAL ESTATE BROKERS LLC. WCBR
 - $395,9903 bd2 ba1.3k sqft345 N 2450 E Unit 206, Saint George, UT 84790For Sale
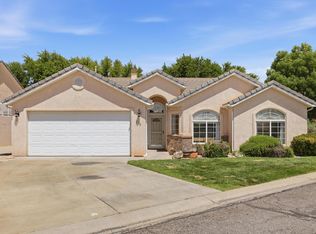 MLS ID #26-272054, Christina Childs, RED ROCK REAL ESTATE. WCBR
 - $350,0003 bd2 ba1.1k sqft1141 W 360 N APT 17, Saint George, UT 84770For Sale
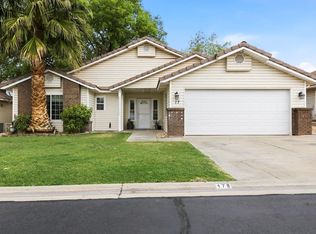 MLS ID #26-270931, Kimberly L Fleming, FATHOM REALTY SG. WCBR
 - $350,0003 bd2 ba1.3k sqft504 E Telegraph St Unit 14, Washington, UT 84780For Sale
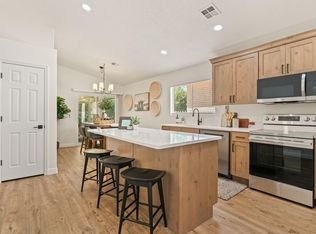 MLS ID #26-273640, CHAD FERGUSON, RED ROCK REAL ESTATE. WCBR
 - $525,0003 bd2 ba1.6k sqft339 W Sandstone Cir, Saint George, UT 84770For SaleMLS ID #26-274669, CHASE W AMES, RE/MAX ASSOCIATES SO UTAH. WCBR
- $499,0003 bd2 ba1.6k sqft1542 W 540 N, Saint George, UT 84770For SaleMLS ID #26-274886, Daniel Zufelt, EXP REALTY LLC (So Utah). WCBR
- $365,0003 bd2 ba1.5k sqft1365 N Fort Pierce Dr #33, Saint George, UT 84790For SaleMLS ID #26-274618, LISA H CRANE, COLDWELL BANKER PREMIER REALTY. WCBR
- $375,0002 bd2 ba1.3k sqft875 W Rio Virgin Dr #251, Saint George, UT 84790For SaleMLS ID #26-275174, CHASE W AMES, RE/MAX ASSOCIATES SO UTAH. WCBR
- $385,0003 bd3 ba1.5k sqft2723 E Gray Birch Dr, Saint George, UT 84790For SaleMLS ID #26-272775, JD Reese, RED ROCK REAL ESTATE. WCBR
- $424,0002 bd2 ba1.3k sqft989 W Dover Way, St George, UT 84770For SaleMLS ID #25-265759, LINDSEE CORDOVA, BHHS UTAH PROPERTIES SG. WCBR
- $480,0003 bd2 ba1.6k sqft1736 W 680 S, Saint George, UT 84770For SaleMLS ID #26-273308, CARRIE A JOHNSTON, ERA BROKERS CONSOLIDATED SG. WCBR
- $474,9003 bd2 ba1.5k sqft2334 S River Rd Unit 41, St George, UT 84790For SaleMLS ID #26-274572, Julie A Millett, EXP REALTY LLC (So Utah). WCBR
- $475,0003 bd2 ba1.5k sqft490 S Balancing Rock Dr, Washington, UT 84780For SaleMLS ID #26-274764, Chantel Markel, Summit Sotheby's International Realty (Auto Mall). WCBR
- $439,0002 bd2 ba1.5k sqft1448 W Summer Poppy Dr, St George, UT 84790For SaleMLS ID #26-274983, Amber Thomas, Real Estate Essentials (St Geo. WCBR
- $299,9002 bd2 ba889 sqft1360 E Telegraph St Lot 5, Washington, UT 84780For SaleMLS ID #26-274066, CHASE W AMES, RE/MAX ASSOCIATES SO UTAH. WCBR
- $348,0003 bd3 ba1.4k sqft3239 S 840 E Unit 28, St George, UT 84790For SaleMLS ID #26-271940, Daniel R Stewart, RED ROCK REAL ESTATE. WCBR
- $369,0003 bd3 ba1.7k sqft2296 E Alexander Ln, Saint George, UT 84790For SaleMLS ID #26-274840, Rachele Fierroz, Real Broker, LLC. WCBR
- $425,0003 bd3 ba1.5k sqft744 W Sunfire Ln, Saint George, UT 84790For Sale
 MLS ID #2170809, Bryan Burnett, Century 21 Everest (St George). UtahRealEstate.com
 - $365,0002 bd2 ba1k sqft23 E 450th St N, La Verkin, UT 84745For SaleMLS ID #26-274539, SUSAN APPEL, Real Broker, LLC. WCBR
- $499,9003 bd2 ba1.5k sqft3142 E Delany Dr, Saint George, UT 84790For SaleMLS ID #26-271948, Solomon C Turley, ELEMENT REAL ESTATE BROKERS LLC. WCBR
