Skip main navigation
Sold for $667,500
  • $667,500

    2099 Hammond Ave, Marriottsville, MD 21104

    4beds
    2,929sqft
    Single Family Residence
    Built in 1989
    0.57 Acres Lot
    $694,200 Zestimate®
    $228/sqft
    $3,493 Estimated rent

    Home value

    $694,200

    $659,000 - $729,000

    $3,493/mo

    Zestimate® history
    Loading
    Loading...

    Owner options

    List your home for rent

    $3,493/mo

    Rent Zestimate®

    Find your next renter with Zillow Rental Manager. Plus, with online applications, you can quickly screen prospective tenants – for free.

    Learn more

    $3,493/mo

    Rent Zestimate®

    Refinance and save

    $4,483/mo

    Est. payment

    Refinancing to a lower rate could help reduce your monthly payments and save thousands over the life of the loan.

    See today's rates

    $4,483/mo

    Est. payment

    Explore your selling options

    Work with a Zillow partner agent

    Leverage their expertise and Zillow's premium Showcase listings to get your home seen by more buyers.

    Get started

    List with your own agent

    Get your home in front of millions of buyers by listing it on Zillow.

    Learn how to do it

    Sell it yourself

    Take full control of how buyers see your home on Zillow by listing For Sale by Owner (FSBO).

    List your home

    What's special

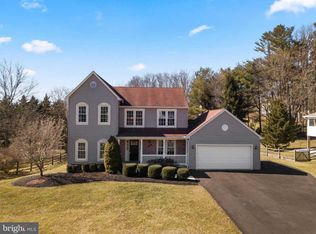
    Nestled in a serene neighborhood, this beautiful 3 finished level porch-front Colonial welcomes you with its mature landscaping and inviting curb appeal. As you approach, the front porch accented with a decorative textured concrete finish offers a perfect spot to relax and enjoy the surroundings. Upon entering through the 2-story foyer, you are greeted by the inviting floor plan that flows seamlessly from one room to another. The main level features a tastefully designed powder room for guests' comfort and a convenient coat closet. The formal living room is adorned with crown molding & the adjacent dining room features LVP flooring and charming sliding doors that separate the living and dining area. The dining room is accentuated by crown and chair molding, new ceiling fan with LED lighting and a bay window that fills the room with natural light. The open eat-in kitchen is equipped with updated stainless steel appliances, granite countertops, composite granite sink, a built-in desk, breakfast bar & both recessed & track lighting plus under cabinet lighting. A slider off the kitchen opens to the deck & seamlessly connects indoor dining to the outdoors, perfect for all your barbeques and entertaining. Adjacent to the kitchen is the sunken family room with hardwood floors, a vaulted ceiling and a gas fireplace that adds warmth & comfort for your cozy gatherings. Its warm ambiance makes it an inviting space for relaxation and socializing. Upstairs you are greeted by the primary bedroom featuring a charming alcove, a huge walk-in closet, an additional closet for ample storage, and a ceiling fan for comfort. The luxurious primary bathroom offers a soaking tub, a separate shower, a double sink vanity, and attractive tile flooring. Three additional generously sized bedrooms on the upper level all include ceiling fans and share an attractive hall bathroom, ensuring comfort and convenience for family and guests. Discover the perfect blend of comfort and versatility in the finished basement that offers endless possibilities, whether as a cozy retreat, an entertainment area or a private guest suite. It boasts a spacious rec room for various activities, a full bath for added convenience, a kitchenette, an office/guest room, a laundry/utility room and a walkout with slider opening to the covered patio - perfect for added entertaining space and additional storage. Outside, the home continues to impress with a huge partially covered tiered deck featuring extra-wide steps that lead down to the fenced backyard. A well-designed walkway leads you to a beautiful garden & mature landscaping, ensuring privacy and adding to the home's charm. Shed provides additional storage for all your lawn tools while the large driveway & 2 car attached garage allow plenty of parking space. The updated HVAC provides efficiency along with comfort. The community offers amenities such as a pond, basketball court, tennis court, playground, and picnic area. Its location is ideal, conveniently close to major routes, shopping centers, medical facilities, parks, restaurants, and charming downtown Sykesville. WELCOME HOME!!

    Zillow last checked:

    Listing updated:

    Listed by:

    Shelley Price 410-984-1461,

    Long & Foster Real Estate, Inc.,

    Listing Team: The Dixon/Kluge Group Of Long And Foster

    Bought with:

    Kaylee Sentz, 5012063

    Sites Realty, Inc.

    Source: Bright MLS,MLS#: MDCR2021016MLS Logo

    Facts & features

    Interior

    Bedrooms & bathrooms
    • Bedrooms: 4
    • Bathrooms: 4
    • Full bathrooms: 3
    • 1/2 bathrooms: 1
    • Main level bathrooms: 1
    Rooms
    • Room types: Living Room, Dining Room, Primary Bedroom, Bedroom 2, Bedroom 3, Bedroom 4, Kitchen, Family Room, Breakfast Room, Other, Office, Recreation Room, Full Bath
    Basement
    • Area: 1005
    Heating
    • Forced Air, Natural Gas
    Cooling
    • Central Air, Ceiling Fan(s), Natural Gas
    Appliances
    • Included: Microwave, Dryer, Dishwasher, Disposal, Oven/Range - Gas, Refrigerator, Ice Maker, Washer, Electric Water Heater
    • Laundry: In Basement
    Features
    • Ceiling Fan(s), Chair Railings, Crown Molding, Dining Area, Family Room Off Kitchen, Eat-in Kitchen, Kitchenette, Primary Bath(s), Recessed Lighting, Soaking Tub, Bathroom - Tub Shower, 2 Story Ceilings, Vaulted Ceiling(s)
    • Flooring: Carpet, Hardwood, Luxury Vinyl, Vinyl, Wood
    • Doors: Sliding Glass
    • Windows: Bay/Bow
    • Basement: Walk-Out Access,Finished,Exterior Entry,Rear Entrance,Interior Entry
    • Number of fireplaces: 1
    • Fireplace features: Glass Doors, Mantel(s)
    Interior area
    • Total structure area: 3,134
    • Total interior livable area: 2,929 sqft
    • Finished area above ground: 2,129
    • Finished area below ground: 800

    Property

    Parking
    • Total spaces: 2
    • Parking features: Garage Faces Front, Driveway, Attached, Off Street
    • Attached garage spaces: 2
    • Has uncovered spaces: Yes
    Accessibility
    • Accessibility features: None
    Features
    • Levels: Three
    • Stories: 3
    • Patio & porch: Deck, Patio, Porch
    • Pool features: None
    • Fencing: Back Yard
    Lot
    • Size: 0.57 Acres
    • Features: Cleared, Landscaped, Wooded
    Details
    • Additional structures: Above Grade, Below Grade
    • Parcel number: 0705062195
    • Zoning: R-200
    • Special conditions: Standard

    Construction

    Type & style
    • Home type: SingleFamily
    • Architectural style: Colonial
    • Property subtype: Single Family Residence
    Materials
    • Vinyl Siding
    • Foundation: Other
    Condition
    • Very Good
    • New construction: No
    • Year built: 1989

    Utilities & green energy

    • Sewer: Public Sewer
    • Water: Public

    Community & HOA

    Community
    • Subdivision: Harvest Farms
    HOA
    • Has HOA: Yes
    • Amenities included: Basketball Court, Common Grounds, Picnic Area, Tennis Court(s), Tot Lots/Playground
    • Services included: Common Area Maintenance, Trash
    • HOA fee: $440 annually
    Location
    • Region: Marriottsville

    Financial & listing details

    • Price per square foot: $228/sqft
    • Tax assessed value: $493,500
    • Annual tax amount: $5,464
    • Date on market: 7/5/2024
    • Listing agreement: Exclusive Right To Sell
    • Ownership: Fee Simple

    Price history

    DateEventPrice
    8/13/2024Sold$667,500-3.3%$228/sqft
    Source: Bright MLS #MDCR2021016 Report a problem
    7/24/2024Pending sale$690,000$236/sqft
    Source: Bright MLS #MDCR2021016 Report a problem
    7/17/2024Contingent$690,000$236/sqft
    Source: Bright MLS #MDCR2021016 Report a problem
    7/5/2024Listed for sale$690,000+56.8%$236/sqft
    Source: Long & Foster Broker Feed #MDCR2021016 Report a problem
    8/13/2015Sold$440,000-0.9%$150/sqft
    Source: Public Record Report a problem
    6/22/2015Pending sale$443,900$152/sqft
    Source: Long & Foster Real Estate, Inc. #CR8667731 Report a problem
    6/22/2015Listed for sale$443,900$152/sqft
    Source: Long & Foster Real Estate, Inc. #CR8667731 Report a problem
    6/22/2015Pending sale$443,900$152/sqft
    Source: Long & Foster Real Estate, Inc. #CR8667731 Report a problem
    6/16/2015Listed for sale$443,900$152/sqft
    Source: Long & Foster Real Estate #CR8667731 Report a problem

    Public tax history

    YearProperty taxesTax assessment
    2025$6,483 +16.3%$549,500 +11.3%
    2024$5,577 +3.2%$493,500 +3.2%
    2023$5,404 +3.3%$478,267 -3.1%
    2022$5,232 +3.4%$493,500 +10.2%
    2021$5,060 +1.5%$447,800 +1.5%
    2020$4,986 +1.5%$441,200 -1.5%
    2019$4,911 +1.5%$447,800 +4.6%
    2018$4,836 +6.9%$428,000 +6.9%
    2017$4,524 $400,333 +7.4%
    2016-- $372,667 +8%
    2015-- $345,000 +2.3%
    2014-- $337,200 +2.4%
    2013-- $329,400 +2.4%
    2012-- $321,600
    2011-- $321,600
    2010-- $321,600 -30.1%
    2009-- $460,060 +12.6%
    2008-- $408,632 +14.4%
    2007-- $357,206 +16.8%
    2006-- $305,780 +10.9%
    2005-- $275,656 +12.3%
    2004-- $245,533 +14%
    2003-- $215,410 +1.2%
    2002-- $212,782 +1.2%
    2001-- $210,183
    Find assessor info on the county website

    Neighborhood: 21104

    Nearby schools

    GreatSchools rating
    Schools provided by the listing agent
    • Elementary: Carrolltowne
    • Middle: Oklahoma Road
    • High: Liberty
    • District: Carroll County Public Schools

    Source: Bright MLS. This data may not be complete. We recommend contacting the local school district to confirm school assignments for this home.

    Get a cash offer in 3 minutes
    Find out how much your home could sell for in as little as 3 minutes with a no-obligation cash offer.
    Estimated market value
    $694,200
    Get a cash offer in 3 minutes
    Find out how much your home could sell for in as little as 3 minutes with a no-obligation cash offer.
    Estimated market value
    $694,200