Skip main navigation
Sold
  • $440,000

    2099 Lake Shore Dr, Eugene, OR 97408

    2beds
    1,414sqft
    Residential, Single Family Residence
    Built in 2004
    3,049 Square Feet Lot
    $459,600 Zestimate®
    $311/sqft
    $2,203 Estimated rent

    Home value

    $459,600

    $437,000 - $483,000

    $2,203/mo

    Zestimate® history
    Loading
    Loading...

    Owner options

    List your home for rent

    $2,203/mo

    Rent Zestimate®

    Find your next renter with Zillow Rental Manager. Plus, with online applications, you can quickly screen prospective tenants – for free.

    Learn more

    $2,203/mo

    Rent Zestimate®

    Refinance and save

    $2,926/mo

    Est. payment

    Refinancing to a lower rate could help reduce your monthly payments and save thousands over the life of the loan.

    See today's rates

    $2,926/mo

    Est. payment

    Explore your selling options

    Work with a Zillow partner agent

    Leverage their expertise and Zillow's premium Showcase listings to get your home seen by more buyers.

    Get started

    List with your own agent

    Get your home in front of millions of buyers by listing it on Zillow.

    Learn how to do it

    Sell it yourself

    Take full control of how buyers see your home on Zillow by listing For Sale by Owner (FSBO).

    List your home

    What's special

    Gated neighborhood settingWonderful gated communityLarge walk-in closetPrivate bathSpacious primary suiteCustom wood built-in cabinetryGorgeous wood cabinetry
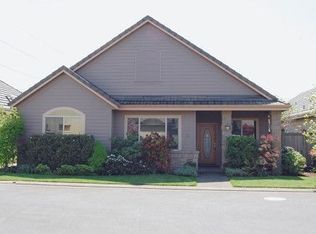
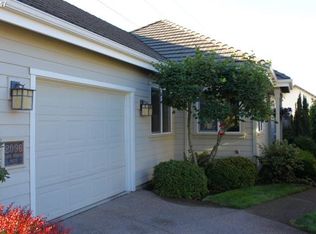
    Welcome to easy, elegant living in Lakeshore Estates in the desirable North Gilham area! This beautifully maintained 2-bedroom, 2-bath home offers comfort, style, and a wonderful sense of community within a gated neighborhood setting. Step inside to a warm and inviting living room featuring custom wood built-in cabinetry, the perfect blend of craftsmanship and function. The kitchen is equally impressive with gorgeous wood cabinetry, rich granite countertops, and plenty of space to cook and gather.The spacious primary suite offers a peaceful retreat with a large walk-in closet and private bath. A second bedroom has a Murphy bed included and is perfect for guests or an office. Enjoy low-maintenance living in this wonderful gated community.

    Zillow last checked:

    Listing updated:

    Listed by:

    Jessica Johnston 541-345-8100,

    RE/MAX Integrity

    Bought with:

    Shana Stull, 201224742

    Redfin

    Source: RMLS (OR),MLS#: 608851504MLS Logo

    Facts & features

    Interior

    Bedrooms & bathrooms
    • Bedrooms: 2
    • Bathrooms: 2
    • Full bathrooms: 2
    • Main level bathrooms: 2
    Rooms
    • Room types: Bedroom 2, Dining Room, Family Room, Kitchen, Living Room, Primary Bedroom
    Primary bedroom
    • Features: Suite, Walkin Closet, Wallto Wall Carpet
    • Level: Main
    • Area: 208
    • Dimensions: 13 x 16
    Bedroom 2
    • Features: Wallto Wall Carpet
    • Level: Main
    • Area: 143
    • Dimensions: 11 x 13
    Dining room
    • Features: Patio
    • Level: Main
    • Area: 117
    • Dimensions: 9 x 13
    Kitchen
    • Level: Main
    • Area: 176
    • Width: 16
    Living room
    • Features: Builtin Features, Wallto Wall Carpet
    • Level: Main
    • Area: 324
    • Dimensions: 18 x 18
    Heating
    • Forced Air
    Cooling
    • Central Air
    Appliances
    • Included: Disposal, Free-Standing Range, Free-Standing Refrigerator, Microwave, Washer/Dryer, Gas Water Heater
    Features
    • Granite, Solar Tube(s), Built-in Features, Suite, Walk-In Closet(s), Pantry
    • Flooring: Tile, Wall to Wall Carpet
    • Basement: None
    Interior area
    • Total structure area: 1,414
    • Total interior livable area: 1,414 sqft

    Property

    Parking
    • Total spaces: 2
    • Parking features: Garage Door Opener, Attached
    • Attached garage spaces: 2
    Accessibility
    • Accessibility features: Minimal Steps, One Level, Accessibility
    Features
    • Levels: One
    • Stories: 1
    • Patio & porch: Patio
    • Has spa: Yes
    • Spa features: Bath
    Lot
    • Size: 3,049 Square Feet
    • Features: Corner Lot, Sprinkler, SqFt 3000 to 4999
    Details
    • Parcel number: 1590577

    Construction

    Type & style
    • Home type: SingleFamily
    • Architectural style: Traditional
    • Property subtype: Residential, Single Family Residence
    Materials
    • Wood Siding
    • Foundation: Slab
    • Roof: Tile
    Condition
    • Resale
    • New construction: No
    • Year built: 2004

    Utilities & green energy

    • Gas: Gas
    • Sewer: Public Sewer
    • Water: Public

    Community & HOA

    Community
    • Security: Security Gate
    • Subdivision: Lake Shore Estates
    HOA
    • Has HOA: Yes
    • Amenities included: Commons, Front Yard Landscaping, Gated, Trash
    • HOA fee: $250 monthly
    Location
    • Region: Eugene

    Financial & listing details

    • Price per square foot: $311/sqft
    • Tax assessed value: $508,032
    • Annual tax amount: $5,485
    • Date on market: 2/19/2026
    • Cumulative days on market: 102 days
    • Listing terms: Cash,Conventional,FHA,VA Loan
    • Road surface type: Paved

    Price history

    DateEventPrice
    6/15/2026Sold$440,000-6.2%$311/sqft
    Source: RMLS (OR) #608851504 Report a problem
    6/1/2026Pending sale$469,000$332/sqft
    Source: RMLS (OR) #608851504 Report a problem
    4/23/2026Price change$469,000-4.1%$332/sqft
    Source: RMLS (OR) #608851504 Report a problem
    2/19/2026Listed for sale$489,000+95.7%$346/sqft
    Source: RMLS (OR) #608851504 Report a problem
    10/10/2010Listing removed$249,900$177/sqft
    Source: Prudential Real Estate #9089846 Report a problem
    7/15/2010Price change$249,900-3.8%$177/sqft
    Source: Prudential Real Estate #9089846 Report a problem
    6/3/2010Price change$259,900-1.9%$184/sqft
    Source: Prudential Real Estate #9089846 Report a problem
    12/5/2009Listed for sale$264,900+0.9%$187/sqft
    Source: Prudential Real Estate #9089846 Report a problem
    3/25/2008Sold$262,500-9.2%$186/sqft
    Source: Public Record Report a problem
    3/21/2008Listed for sale$289,000+49.7%$204/sqft
    Source: Homes & Land #7094546 Report a problem
    7/21/2004Sold$193,027$137/sqft
    Source: Public Record Report a problem

    Public tax history

    YearProperty taxesTax assessment
    2025$5,485 +1.3%$281,517 +3%
    2024$5,417 +2.6%$273,318 +3%
    2023$5,279 +4%$265,358 +3%
    2022$5,075 +6.5%$257,630 +3%
    2021$4,766 -0.4%$250,127 +3%
    2020$4,783 +3.5%$242,842 +3%
    2019$4,620 +6.2%$235,769 +3%
    2018$4,348 $228,902 +3%
    2017$4,348 +5.4%$222,235 +3%
    2016$4,124 +4.9%$215,762 +3%
    2015$3,930 +3.3%$209,478 +3%
    2014$3,803 +8.2%$203,377 +3%
    2013$3,514 +9.7%$197,453 +3%
    2012$3,203 $191,702 +3%
    2011-- $186,118 +3%
    2010-- $180,697 +3%
    2009-- $175,434 +3%
    2008-- $170,324 +3%
    2007-- $165,363 +3%
    2006-- $160,547 +3%
    2005-- $155,871 +365.6%
    2004-- $33,475 +2.3%
    2003-- $32,735 +3%
    2002-- $31,782 +2.6%
    2001-- $30,990 +3%
    2000-- $30,087
    Find assessor info on the county website

    Neighborhood: Northeast

    Nearby schools

    GreatSchools rating
    Schools provided by the listing agent
    • Elementary: Gilham
    • Middle: Cal Young
    • High: Sheldon

    Source: RMLS (OR). This data may not be complete. We recommend contacting the local school district to confirm school assignments for this home.

    Get pre-qualified for a loan
    At Zillow Home Loans, we can pre-qualify you in as little as 5 minutes with no impact to your credit score.

    An equal housing lender. NMLS #10287.

    Sell for more on Zillow
    Get a Zillow Showcase℠ listing at no additional cost and you could sell for .
    $459,600
    2% more
    +$9,192
    With Zillow Showcase(estimated)
    $468,792