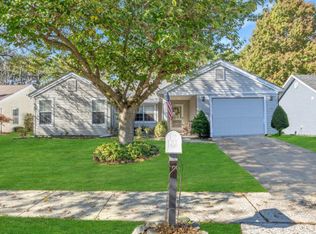
This stunning, custom-expanded 2-bedroom, 2-bathroom home in a sought-after Pheasant Run 55+ community offers modern upgrades and thoughtful details throughout. Step into a welcoming entryway featuring custom tile, an arched opening, and stylish board and batten trim. The heart of the home boasts an open concept layout, seamlessly connecting the kitchen, dining, and living areas—ideal for entertaining or relaxing. Whether you're hosting guests or enjoying a quiet evening, this thoughtfully designed space offers the best of both style and practicality. The living room boasts shiplap accents, a tiled gas fireplace, and recessed lighting, with French doors leading to a spacious 3-season bonus room. Enjoy the comfort of a custom-trimmed electric fireplace, pan ceiling, and new vinyl flooring in this versatile space. The 3-season bonus room opens to the rear yard, where a crushed stone patio and privacy fence create a peaceful and private setting—ideal for outdoor gatherings, BBQs, or relaxing evenings. The remodeled kitchen showcases subway tile backsplash, stainless steel appliances, and upgraded cabinetry. The primary bedroom offers a luxurious ensuite and a custom closet complete with built-in organizers. Both bathrooms have been beautifully renovated with custom tile showers and bathtubs, offering a spa-like experience. Recessed lighting continues in the kitchen, living room, and guest bedroom. Exterior highlights include, stack stone accents around the garage, covered porch with board and batten siding, New roof, siding, windows, A/C, and heating system. Community amenities include, Pool, Clubhouse, Exercise Room, Bocce ball courts, and more. Enjoy the benefits of low property taxes and a low HOA fee, making this home not only beautiful but also budget-friendly.
Sold for $440,000
$440,000
2099 Llewellyn Pkwy, Forked River, NJ 08731
2beds
1,470sqft
Single Family Residence
Built in 1986
6,534 Square Feet Lot
$446,000 Zestimate®
$299/sqft
$2,988 Estimated rent
Home value
$446,000
$401,000 - $500,000
$2,988/mo
Zestimate® history
Owner options
List your home for rent
$2,988/mo
Rent Zestimate®
Find your next renter with Zillow Rental Manager. Plus, with online applications, you can quickly screen prospective tenants – for free.
$2,988/mo
Rent Zestimate®
Refinance and save
$3,142/mo
Est. payment
Refinancing to a lower rate could help reduce your monthly payments and save thousands over the life of the loan.
$3,142/mo
Est. payment
Explore your selling options
Work with a Zillow partner agent
Leverage their expertise and Zillow's premium Showcase listings to get your home seen by more buyers.
Get startedList with your own agent
Get your home in front of millions of buyers by listing it on Zillow.
Learn how to do itSell it yourself
Take full control of how buyers see your home on Zillow by listing For Sale by Owner (FSBO).
List your homeWhat's special
Modern upgradesTiled gas fireplaceRemodeled kitchenPrivacy fencePan ceilingHeating systemFrench doors
Zillow last checked:
Listing updated:
Listed by:
Darlene Whitney 732-558-0225,
RE/MAX Competitive Edge-Metuchen
Bought with:
CARLA COLUCCI, 1866972
RE/MAX Revolution
Source: Bright MLS,MLS#: NJOC2034316
Facts & features
Interior
Bedrooms & bathrooms
- Bedrooms: 2
- Bathrooms: 2
- Full bathrooms: 2
- Main level bathrooms: 2
- Main level bedrooms: 2
Basement
- Area: 0
Heating
- Forced Air, Natural Gas
Cooling
- Central Air, Natural Gas
Appliances
- Included: Dishwasher, Dryer, Oven/Range - Gas, Range Hood, Refrigerator, Stainless Steel Appliance(s), Washer, Gas Water Heater
- Laundry: Main Level
Features
- Bathroom - Walk-In Shower, Bathroom - Tub Shower, Crown Molding, Open Floorplan, Kitchen Island, Recessed Lighting
- Flooring: Laminate, Ceramic Tile, Luxury Vinyl
- Doors: French Doors
- Has basement: No
- Number of fireplaces: 2
- Fireplace features: Electric, Gas/Propane
Interior area
- Total structure area: 1,470
- Total interior livable area: 1,470 sqft
- Finished area above ground: 1,470
- Finished area below ground: 0
Property
Parking
- Total spaces: 2
- Parking features: Inside Entrance, Attached, Driveway, On Street
- Attached garage spaces: 1
- Uncovered spaces: 1
Accessibility
- Accessibility features: Doors - Lever Handle(s), 2+ Access Exits, Accessible Entrance, No Stairs
Features
- Levels: One
- Stories: 1
- Patio & porch: Porch, Patio
- Exterior features: Underground Lawn Sprinkler
- Pool features: Community
- Fencing: Privacy
Lot
- Size: 6,534 Square Feet
- Dimensions: 65 x 100
- Features: Backs to Trees, Middle Of Block
Details
- Additional structures: Above Grade, Below Grade
- Parcel number: 1301024 1400007
- Zoning: RRCD
- Special conditions: Standard
Construction
Type & style
- Home type: SingleFamily
- Architectural style: Ranch/Rambler
- Property subtype: Single Family Residence
Materials
- Vinyl Siding, Stone
- Foundation: Slab
- Roof: Asphalt
Condition
- Excellent
- New construction: No
- Year built: 1986
Details
- Builder model: Cambridge
Utilities & green energy
- Electric: 100 Amp Service
- Sewer: Public Sewer
- Water: Public
- Utilities for property: Underground Utilities
Community & HOA
Community
- Security: Fire Sprinkler System
- Senior community: Yes
- Subdivision: Pheasant Run - Forked River
HOA
- Has HOA: Yes
- Amenities included: Clubhouse, Fitness Center, Pool
- Services included: Common Area Maintenance, Maintenance Grounds, Pool(s), Snow Removal
- HOA fee: $195 quarterly
- HOA name: PHEASANT RUN
Location
- Region: Forked River
- Municipality: LACEY TWP
Financial & listing details
- Price per square foot: $299/sqft
- Tax assessed value: $141,600
- Annual tax amount: $3,588
- Date on market: 6/19/2025
- Listing agreement: Exclusive Right To Sell
- Listing terms: Cash,Conventional
- Inclusions: All Bamboo Roman Window Shades
- Exclusions: Ceiling Fixture In Bonus Room, Battery Operated Wall Scones In Bonus Room And Guest Bedroom
- Ownership: Fee Simple
Price history
| Date | Event | Price |
|---|---|---|
| 8/5/2025 | Sold | $440,000+3.5%$299/sqft |
Source:  Bright MLS #NJOC2034316 Report a problem Bright MLS #NJOC2034316 Report a problem | ||
| 6/30/2025 | Pending sale | $425,000$289/sqft |
Source: Bright MLS #NJOC2034316 Report a problem | ||
| 6/26/2025 | Price change | $425,000-5.3%$289/sqft |
Source:  MoreMLS #22517650 Report a problem MoreMLS #22517650 Report a problem | ||
| 6/19/2025 | Listed for sale | $448,700+238.6%$305/sqft |
Source: MoreMLS #22517650 Report a problem | ||
| 8/24/2018 | Sold | $132,500-3.8%$90/sqft |
Source: MoreMLS #21808366 Report a problem | ||
| 8/13/2018 | Pending sale | $137,750$94/sqft |
Source: Keller Williams Realty West Monmouth #21808366 Report a problem | ||
| 7/10/2018 | Price change | $137,750-1.5%$94/sqft |
Source: Keller Williams Realty West Monmouth #21808366 Report a problem | ||
| 7/2/2018 | Price change | $139,900+8.5%$95/sqft |
Source: Keller Williams Realty West Monmouth #21808366 Report a problem | ||
| 5/17/2018 | Price change | $128,900-3.1%$88/sqft |
Source: Keller Williams Realty West Monmouth #21808366 Report a problem | ||
| 3/28/2018 | Price change | $133,000-1.4%$90/sqft |
Source: Keller Williams Realty West Monmouth #21808366 Report a problem | ||
| 3/21/2018 | Price change | $134,900-3.6%$92/sqft |
Source: Keller Williams Realty West Monmouth #21808366 Report a problem | ||
| 3/6/2018 | Listed for sale | $140,000+25%$95/sqft |
Source: Keller Williams Realty West Monmouth #21808366 Report a problem | ||
| 11/2/2000 | Sold | $112,000$76/sqft |
Source: Public Record Report a problem | ||
Public tax history
| Year | Property taxes | Tax assessment |
|---|---|---|
| 2023 | $3,204 +1.7% | $141,600 |
| 2022 | $3,151 | $141,600 |
| 2021 | $3,151 +5.2% | $141,600 |
| 2020 | $2,996 +1.2% | $141,600 |
| 2019 | $2,961 +2.3% | $141,600 |
| 2018 | $2,893 +0.4% | $141,600 |
| 2017 | $2,882 +27.9% | $141,600 |
| 2016 | $2,253 +11.5% | $141,600 |
| 2015 | $2,020 +5.6% | $141,600 -3.3% |
| 2014 | $1,913 -6.3% | $146,500 |
| 2013 | $2,041 +5% | $146,500 -12% |
| 2012 | $1,944 +3% | $166,500 |
| 2011 | $1,888 +2% | $166,500 |
| 2010 | $1,851 -39.2% | $166,500 |
| 2009 | $3,045 -0.8% | $166,500 +54.6% |
| 2008 | $3,070 | $107,700 |
| 2007 | -- | $107,700 |
| 2006 | $2,705 | $107,700 |
| 2004 | -- | $107,700 |
| 2003 | -- | $107,700 |
| 2002 | -- | $107,700 +4.2% |
| 2001 | -- | $103,400 |
Find assessor info on the county website
Neighborhood: 08731
Nearby homes
- $360,6002 bd2 ba1.4k sqft2101 Llewellyn Pkwy, Forked River, NJ 08731Off Market
- $300,0002 bd2 ba1.4k sqft2097 Llewellyn Pkwy, Forked River, NJ 08731Sold

- $295,0002 bd2 ba1.4k sqft2103 Llewellyn Pkwy, Forked River, NJ 08731Sold
- $365,0002 bd1 ba966 sqft2095 Llewellyn Pkwy, Forked River, NJ 08731Sold

- $344,7002 bd2 ba1.2k sqft2098 Llewellyn Pkwy, Forked River, NJ 08731Off Market
- $361,0002 bd2 ba1.6k sqft73 Canterbury Dr, Forked River, NJ 08731Off Market
- $413,7002 bd2 ba1.7k sqft2096 Llewellyn Pkwy, Forked River, NJ 08731Off Market
- $340,5002 bd2 ba1.1k sqft2093 Llewellyn Pkwy, Forked River, NJ 08731Off Market
Nearby schools
GreatSchools rating
- 4/10Forked River Elementary SchoolGrades: 1-5Distance: 1.6 mi
- 5/10Lacey Twp Middle SchoolGrades: 6-8Distance: 1.7 mi
- 4/10Lacey Twp High SchoolGrades: 9-12Distance: 2 mi
Get a cash offer in 3 minutes
Find out how much your home could sell for in as little as 3 minutes with a no-obligation cash offer.
Estimated market value
$446,000
Get a cash offer in 3 minutes
Find out how much your home could sell for in as little as 3 minutes with a no-obligation cash offer.
Estimated market value
$446,000
- New Jersey
- Ocean County
- Forked River
- 08731
- 2099 Llewellyn Pkwy
Nearby cities
Nearby neighborhoods
Nearby zip codes
Other Forked River Topics
