Discover the highly sought-after Anna Maria with Bonus in Hills of Minneola — a spacious and beautifully designed home featuring 5 bedrooms, 3.5 baths, and flexible living throughout. Enjoy stylish laminate flooring, elegant quartz countertops, and thoughtfully curated finishes that create a warm, modern feel. The gourmet kitchen opens to a bright living area, perfect for everyday living and entertaining. The upstairs bonus space offers endless possibilities—a game room, a media room, or additional family retreat. Situated on a private homesite with no rear neighbors, you’ll love the peaceful views and added privacy. Located in the master-planned Hills of Minneola community with resort-style amenities, scenic surroundings, and proximity to AdventHealth, shopping, dining, Turnpike access, and the new Minneola Horizon Academy K–8.
Sold for $649,990
$649,990
2099 Maverick Ct, Minneola, FL 34715
5beds
3,076sqft
Single Family Residence
Built in 2025
6,000 Square Feet Lot
$650,300 Zestimate®
$211/sqft
$4,010 Estimated rent
Home value
$650,300
Estimated sales range
Not available
$4,010/mo
Zestimate® history
Owner options
List your home for rent
$4,010/mo
Rent Zestimate®
Find your next renter with Zillow Rental Manager. Plus, with online applications, you can quickly screen prospective tenants – for free.
$4,010/mo
Rent Zestimate®
Refinance and save
$4,342/mo
Est. payment
Refinancing to a lower rate could help reduce your monthly payments and save thousands over the life of the loan.
$4,342/mo
Est. payment
Explore your selling options
Work with a Zillow partner agent
Leverage their expertise and Zillow's premium Showcase listings to get your home seen by more buyers.
Get startedList with your own agent
Get your home in front of millions of buyers by listing it on Zillow.
Learn how to do itSell it yourself
Take full control of how buyers see your home on Zillow by listing For Sale by Owner (FSBO).
List your homeWhat's special
Thoughtfully curated finishesPeaceful viewsUpstairs bonus spaceElegant quartz countertopsGourmet kitchenAdded privacyStylish laminate flooring
Zillow last checked:
Listing updated:
Listed by:
Nancy Pruitt, PA 352-552-7574,
OLYMPUS EXECUTIVE REALTY INC 407-469-0090
Bought with:
Mystique Barba, 3332651
CENTURY 21 CARIOTI
Source: Stellar MLS,MLS#: G5105142 Originating MLS: Orlando Regional
Originating MLS: Orlando Regional
Facts & features
Interior
Bedrooms & bathrooms
- Bedrooms: 5
- Bathrooms: 4
- Full bathrooms: 3
- 1/2 bathrooms: 1
Rooms
- Room types: Bonus Room, Family Room, Loft
Primary bedroom
- Features: Walk-In Closet(s)
- Level: First
- Area: 212.8 Square Feet
- Dimensions: 16x13.3
Bedroom 2
- Features: Built-in Closet
- Level: First
- Area: 145.2 Square Feet
- Dimensions: 13.2x11
Bedroom 3
- Features: Built-in Closet
- Level: First
- Area: 130.8 Square Feet
- Dimensions: 10.9x12
Bedroom 4
- Features: Built-in Closet
- Level: First
- Area: 138.6 Square Feet
- Dimensions: 11x12.6
Bedroom 5
- Features: Built-in Closet
- Level: Second
- Area: 194.4 Square Feet
- Dimensions: 12x16.2
Bonus room
- Features: Built-in Closet
- Level: Second
- Area: 409.2 Square Feet
- Dimensions: 18.6x22
Dining room
- Level: First
- Area: 138.24 Square Feet
- Dimensions: 10.8x12.8
Kitchen
- Level: First
- Area: 255 Square Feet
- Dimensions: 15x17
Living room
- Level: First
- Area: 300.8 Square Feet
- Dimensions: 16x18.8
Heating
- Electric
Cooling
- Central Air
Appliances
- Included: Oven, Convection Oven, Cooktop, Dishwasher, Disposal, Electric Water Heater, Microwave
- Laundry: Inside, Laundry Room
Features
- Eating Space In Kitchen, Kitchen/Family Room Combo, Living Room/Dining Room Combo, Open Floorplan, Primary Bedroom Main Floor, Split Bedroom, Thermostat, Walk-In Closet(s)
- Flooring: Carpet, Laminate, Tile
- Doors: Sliding Doors
- Windows: Blinds
- Has fireplace: No
Interior area
- Total structure area: 3,742
- Total interior livable area: 3,076 sqft
Property
Parking
- Total spaces: 2
- Parking features: Garage Door Opener
- Attached garage spaces: 2
- Details: Garage Dimensions: 20X20
Features
- Levels: Two
- Stories: 2
- Patio & porch: Enclosed, Front Porch, Rear Porch, Screened
- Exterior features: Sidewalk, Sprinkler Metered
Lot
- Size: 6,000 Square Feet
- Dimensions: 50 x 120
- Features: Cleared, Sidewalk
Details
- Parcel number: 322126002500010390
- Special conditions: None
Construction
Type & style
- Home type: SingleFamily
- Architectural style: Contemporary
- Property subtype: Single Family Residence
Materials
- Block, Stucco
- Foundation: Slab
- Roof: Shingle
Condition
- Completed
- New construction: Yes
- Year built: 2025
Details
- Builder model: Anna Maria Bonus
- Builder name: DREAM FINDERS HOMES
- Warranty included: Yes
Utilities & green energy
- Sewer: Public Sewer
- Water: Public
- Utilities for property: Electricity Available, Fiber Optics, Sprinkler Recycled, Underground Utilities
Community & HOA
Community
- Features: Deed Restrictions, Fitness Center, Park, Playground, Pool, Sidewalks
- Security: Smoke Detector(s)
- Pet fee: $0 monthly
- Subdivision: HILLS OF MINNEOLA
HOA
- Has HOA: Yes
- Amenities included: Clubhouse, Fence Restrictions, Park, Playground, Pool
- Services included: Community Pool, Maintenance Grounds, Recreational Facilities
- HOA fee: $39 monthly
- HOA name: DREAM FINDERS HOMES
- HOA phone: 407-847-2280
Location
- Region: Minneola
Financial & listing details
- Price per square foot: $211/sqft
- Tax assessed value: $64,000
- Annual tax amount: $375
- Date on market: 12/2/2025
- Cumulative days on market: 24 days
- Listing terms: Cash,Conventional,FHA,VA Loan
- Ownership: Fee Simple
- Total actual rent: 0
- Electric utility on property: Yes
- Road surface type: Paved
Price history
| Date | Event | Price |
|---|---|---|
| 1/30/2026 | Sold | $649,990$211/sqft |
Source:  Stellar MLS #G5105142 Report a problem Stellar MLS #G5105142 Report a problem | ||
| 12/27/2025 | Pending sale | $649,990$211/sqft |
Source: Stellar MLS #G5105142 Report a problem | ||
| 12/3/2025 | Listed for sale | $649,990$211/sqft |
Source: Stellar MLS #G5105142 Report a problem | ||
Public tax history
| Year | Property taxes | Tax assessment |
|---|---|---|
| 2025 | $2,896 +0.5% | $64,000 |
| 2024 | $2,882 | $64,000 |
Find assessor info on the county website
Neighborhood: 34715
Nearby homes
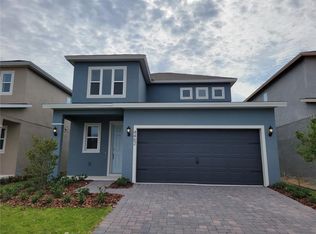
- $487,4364 bd3 ba2.1k sqft2104 Sunshine Peak Dr, Minneola, FL 34715Sold
- $64,000-- bd-- ba-- sqft2179 Axel St, Minneola, FL 34715Off Market
- $64,000-- bd-- ba-- sqft2175 Axel St, Minneola, FL 34715Off Market
- $64,000-- bd-- ba-- sqft2183 Axel St, Minneola, FL 34715Off Market
- $850,5714 bd4 ba2.9k sqft2091 Maverick Ct, Minneola, FL 34715Sold
- $697,461-- bd-- ba-- sqft2079 Maverick Ct, Minneola, FL 34715Sold
- $64,000-- bd-- ba-- sqft2187 Axel St, Minneola, FL 34715Off Market
- $500,260-- bd-- ba-- sqft2100 Maverick Ct, Minneola, FL 34715Sold
Nearby schools
GreatSchools rating
- 8/10Minneola Conversion Charter SchoolGrades: PK-8Distance: 2.3 mi
- 5/10Lake Minneola High SchoolGrades: 9-12Distance: 1.5 mi
Schools provided by the listing agent
- Elementary: Minneola Elem
- High: Lake Minneola High
Source: Stellar MLS. This data may not be complete. We recommend contacting the local school district to confirm school assignments for this home.
Get a cash offer in 3 minutes
Find out how much your home could sell for in as little as 3 minutes with a no-obligation cash offer.
Estimated market value
$650,300
Get a cash offer in 3 minutes
Find out how much your home could sell for in as little as 3 minutes with a no-obligation cash offer.
Estimated market value
$650,300
- Florida
- Lake County
- Montverde
- 34715
- 2099 Maverick Ct
Nearby cities
Nearby zip codes
Other Montverde Topics
