Skip main navigation
Closed
  • $2,072,400

    2099 N 3rd Avenue, Napa, CA 94558

    3beds
    3,191sqft
    2 Houses on Lot
    Built in 1996
    -- sqft lot
    $2,072,400 Zestimate®
    $649/sqft
    $4,318 Estimated rent

    Home value

    $2,072,400

    $1.58M - $2.76M

    $4,318/mo

    Zestimate® history
    Loading
    Loading...

    Owner options

    List your home for rent

    $4,318/mo

    Rent Zestimate®

    Find your next renter with Zillow Rental Manager. Plus, with online applications, you can quickly screen prospective tenants – for free.

    Learn more

    $4,318/mo

    Rent Zestimate®

    Refinance and save

    $13,134/mo

    Est. payment

    Refinancing to a lower rate could help reduce your monthly payments and save thousands over the life of the loan.

    See today's rates

    $13,134/mo

    Est. payment

    Explore your selling options

    Work with a Zillow partner agent

    Leverage their expertise and Zillow's premium Showcase listings to get your home seen by more buyers.

    Get started

    List with your own agent

    Get your home in front of millions of buyers by listing it on Zillow.

    Learn how to do it

    Sell it yourself

    Take full control of how buyers see your home on Zillow by listing For Sale by Owner (FSBO).

    List your home

    What's special

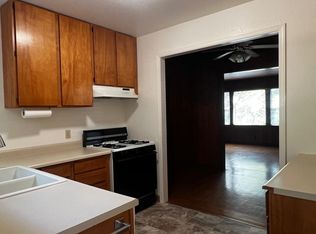
    Striking custom home on 2 acres with views, pool and, 3 car garage and 2 bedroom cottage. Grand formal foyer opens to various elements of architectural design such lofty ceilings, stylish windows, columns, deep baseboards and good lighting. Picturesque setting with inground pool, wrought iron fence, trees and patios. Cottage has knotty pine interior, indoor laundry and cute kitchen.

    This property is off market, which means it's not currently listed for sale or rent on Zillow. This may be different from what's available on other websites or public sources.
    Zillow last checked:

    Listing updated:

    Listed by:

    Carolyn D Roberts DRE #02013646 707-953-1798,

    Coldwell Banker Brokers of the 707-258-5200

    Bought with:

    Jeanine A Ecklind-Gomes, DRE #00905886

    Golden Gate Sotheby's

    Source: BAREIS,MLS#: 21710664MLS Logo

    Facts & features

    Interior

    Bedrooms & bathrooms
    • Bedrooms: 3
    • Bathrooms: 4
    • Full bathrooms: 2
    • 1/2 bathrooms: 2
    Rooms
    • Room types: Office
    Bedroom
    • Level: Main
    Primary bathroom
    • Features: Tub
    Bathroom
    • Features: Jack & Jill, Shower Stall(s), Tile, Tub, Tub w/Shower Over
    • Level: Main
    Dining room
    • Features: Formal Room
    • Level: Main
    Family room
    • Features: Other, Sunken, Cathedral/Vaulted
    • Level: Main
    Kitchen
    • Features: Breakfast Room, Ceramic Counter, Kitchen Island
    • Level: Main
    Living room
    • Features: Other
    • Level: Main
    Heating
    • Central, Natural Gas
    Cooling
    • Ceiling Fan(s), Central Air
    Appliances
    • Included: Built-In Refrigerator, Trash Compactor, Dishwasher, Disposal, Double Oven, Microwave, Dryer, Washer
    • Laundry: Inside Room, Other
    Features
    • Cathedral Ceiling(s), Formal Entry
    • Flooring: Carpet, Tile, Wood
    • Has basement: No
    • Number of fireplaces: 2
    • Fireplace features: Family Room, Gas Piped, Living Room
    Interior area
    • Total structure area: 3,191
    • Total interior livable area: 3,191 sqft

    Property

    Parking
    • Total spaces: 7
    • Parking features: Attached, Garage Door Opener, Inside Entrance, Paved Driveway
    • Attached garage spaces: 3
    • Uncovered spaces: 4
    Features
    • Stories: 1
    • Exterior features: Entry Gate
    • Has private pool: Yes
    • Pool features: Built-In, Gas Heat, Pool Sweep, Pool/Spa Combo
    • Has spa: Yes
    • Spa features: Spa/Hot Tub Built-In, Jetted Tub
    • Has view: Yes
    • View description: Forest, Mountain(s), Trees/Woods
    Lot
    • Size: 1.99 Acres
    • Features: Landscape Back, Landscape Front
    Details
    • Parcel number: 052130044000
    • Special conditions: Standard

    Construction

    Type & style
    • Home type: MultiFamily
    • Architectural style: Colonial,Traditional
    • Property subtype: 2 Houses on Lot
    Materials
    • Frame, Wood, Wood Siding
    • Roof: Tile
    Condition
    • New construction: No
    • Year built: 1996

    Utilities & green energy

    • Sewer: Engineered Septic
    • Water: Well
    • Utilities for property: Public, Natural Gas Connected

    Community & HOA

    Community
    • Security: Security Gate
    Location
    • Region: Napa

    Financial & listing details

    • Price per square foot: $649/sqft
    • Date on market: 5/18/2017
    • Date available: 01/01/1800
    • Total actual rent: 0

    Price history

    DateEventPrice
    11/21/2017Sold$1,999,000$626/sqft
    Source: BAREIS #21710664 Report a problem

    Public tax history

    Tax history is unavailable.

    Neighborhood: 94558

    Nearby schools

    GreatSchools rating
    Get a cash offer in 3 minutes
    Find out how much your home could sell for in as little as 3 minutes with a no-obligation cash offer.
    Estimated market value
    $2,072,400
    Get a cash offer in 3 minutes
    Find out how much your home could sell for in as little as 3 minutes with a no-obligation cash offer.
    Estimated market value
    $2,072,400