Welcome to The St. Thomas floor plan in the highly desirable Canyons at Highland Ranch, where timeless design meets effortless Florida living. This beautifully crafted single-story residence offers 2,055 square feet of thoughtfully designed living space, perfectly suited for both everyday comfort and elegant entertaining. A charming, welcoming front porch sets the tone as you step into the foyer, immediately drawing you into the home’s warm and inviting atmosphere. Just off the entry, a private study provides the ideal space for a home office, library, or quiet retreat. As you continue through the foyer and past the striking rotunda, the home opens into a spacious gathering room designed for relaxed living and seamless entertaining. The heart of the home is the gourmet kitchen, thoughtfully appointed with premium finishes, a generous center island, and stylish pendant lighting, making it both functional and visually impressive. Enjoy casual meals in the sunny breakfast nook or host memorable dinners in the formal dining room, offering flexibility for any occasion. A pocket sliding glass door enhances the indoor-outdoor flow, filling the living areas with natural light and extending your living space outdoors. The owner’s suite is a true sanctuary, tucked away for privacy and relaxation. This luxurious retreat features dual walk-in closets, an elegant oval soaking tub, separate walk-in shower, dual vanities, and an enclosed commode, creating a spa-inspired experience at home. Two additional bedrooms are well-sized and share a full bath, providing comfort and convenience for family members or guests. Additional highlights include an upgraded tray ceiling package that adds architectural interest, along with paver accents at the driveway, lead walk, and entry, enhancing the home’s curb appeal. Designed with both style and livability in mind, this exceptional home offers the perfect blend of sophistication, comfort, and modern convenience. Discover the relaxed elegance and quality craftsmanship of The St. Thomas at The Canyons at Highland Ranch—a place you’ll be proud to call home.
Sold for $481,000
Zestimate®
$481,000
2099 OLD HOLLOW LANE, CLERMONT, FL 34715
3beds
2,029sqft
Single Family Residence
Built in 2023
6,874 Square Feet Lot
$481,000 Zestimate®
$237/sqft
$2,754 Estimated rent
Home value
$481,000
$457,000 - $505,000
$2,754/mo
Zestimate® history
Owner options
List your home for rent
$2,754/mo
Rent Zestimate®
Find your next renter with Zillow Rental Manager. Plus, with online applications, you can quickly screen prospective tenants – for free.
$2,754/mo
Rent Zestimate®
Refinance and save
$3,385/mo
Est. payment
Refinancing to a lower rate could help reduce your monthly payments and save thousands over the life of the loan.
$3,385/mo
Est. payment
Explore your selling options
Work with a Zillow partner agent
Leverage their expertise and Zillow's premium Showcase listings to get your home seen by more buyers.
Get startedList with your own agent
Get your home in front of millions of buyers by listing it on Zillow.
Learn how to do itSell it yourself
Take full control of how buyers see your home on Zillow by listing For Sale by Owner (FSBO).
List your homeWhat's special
Premium finishesGenerous center islandSunny breakfast nookWarm and inviting atmosphereCharming welcoming front porchStriking rotundaGourmet kitchen
Zillow last checked:
Listing updated:
Listed by:
Xiao Pang 407-988-6543,
BLUE CHIP INTERNATIONAL REALTY LLC 407-988-6543,
Zane Place 407-663-9129,
BLUE CHIP INTERNATIONAL REALTY LLC
Bought with:
Regina Cruz, 3280876
KELLER WILLIAMS ELITE PARTNERS III REALTY
Source: Stellar MLS,MLS#: O6371533 Originating MLS: Orlando Regional
Originating MLS: Orlando Regional
Facts & features
Interior
Bedrooms & bathrooms
- Bedrooms: 3
- Bathrooms: 2
- Full bathrooms: 2
Primary bedroom
- Features: Walk-In Closet(s)
- Level: First
Primary bathroom
- Level: First
Kitchen
- Level: First
Living room
- Level: First
Heating
- Central
Cooling
- Central Air
Appliances
- Included: Convection Oven, Cooktop, Dishwasher, Dryer, Electric Water Heater, Refrigerator, Washer
- Laundry: Inside
Features
- Primary Bedroom Main Floor, Solid Surface Counters, Solid Wood Cabinets, Thermostat
- Flooring: Carpet, Tile, Vinyl
- Has fireplace: No
Interior area
- Total structure area: 2,512
- Total interior livable area: 2,029 sqft
Property
Parking
- Total spaces: 2
- Parking features: Garage - Attached
- Attached garage spaces: 2
Features
- Levels: One
- Stories: 1
- Exterior features: Lighting, Sidewalk
Lot
- Size: 6,874 Square Feet
Details
- Parcel number: 152226016600011200
- Special conditions: None
Construction
Type & style
- Home type: SingleFamily
- Property subtype: Single Family Residence
Materials
- Stucco
- Foundation: Slab
- Roof: Shingle
Condition
- New construction: No
- Year built: 2023
Utilities & green energy
- Sewer: Public Sewer
- Water: Public
- Utilities for property: BB/HS Internet Available, Cable Available, Electricity Available, Sewer Available, Water Available
Community & HOA
Community
- Pet fee: $0 monthly
- Subdivision: HLND RANCH/CANYONS PH 6
HOA
- Has HOA: Yes
- HOA fee: $138 monthly
- HOA name: Justin Torrens
- HOA phone: 407-494-1099
Location
- Region: Clermont
Financial & listing details
- Price per square foot: $237/sqft
- Tax assessed value: $429,071
- Annual tax amount: $7,155
- Date on market: 1/7/2026
- Cumulative days on market: 167 days
- Ownership: Fee Simple
- Total actual rent: 0
- Electric utility on property: Yes
- Road surface type: Asphalt
Price history
| Date | Event | Price |
|---|---|---|
| 7/29/2026 | Sold | $481,000-2.8%$237/sqft |
Source:  Stellar MLS #O6371533 Report a problem Stellar MLS #O6371533 Report a problem | ||
| 6/23/2026 | Pending sale | $495,000$244/sqft |
Source: Stellar MLS #O6371533 Report a problem | ||
| 6/2/2026 | Price change | $495,000-0.8%$244/sqft |
Source: Stellar MLS #O6371533 Report a problem | ||
| 1/7/2026 | Listed for sale | $499,000-2.1%$246/sqft |
Source: Stellar MLS #O6371533 Report a problem | ||
| 6/12/2023 | Sold | $509,800-4.9%$251/sqft |
Source: Public Record Report a problem | ||
| 2/1/2023 | Pending sale | $536,320$264/sqft |
Source: Stellar MLS #A4549569 Report a problem | ||
| 10/11/2022 | Listed for sale | $536,320$264/sqft |
Source: Stellar MLS #A4549569 Report a problem | ||
Public tax history
| Year | Property taxes | Tax assessment |
|---|---|---|
| 2025 | $7,155 -5.1% | $429,071 -2.9% |
| 2024 | $7,542 +597.7% | $441,930 +703.5% |
| 2023 | $1,081 +24.2% | $55,000 +10% |
| 2022 | $870 | $50,000 |
| 2021 | -- | -- |
Find assessor info on the county website
Neighborhood: 34715
Nearby homes
- $569,3004 bd3 ba2.3k sqft2095 Old Hollow Ln, Clermont, FL 34715Off Market
- $561,9004 bd3 ba2.3k sqft2103 Old Hollow Ln, Clermont, FL 34715Off Market
- $571,6004 bd3 ba2.3k sqft2091 Old Hollow Ln, Clermont, FL 34715Off Market
- $475,0003 bd2 ba2k sqft2126 Ridge Pointe Ln, Clermont, FL 34715Sold
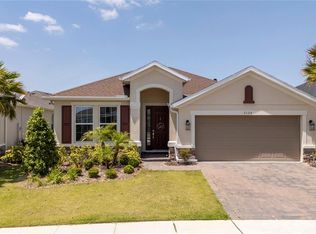
- $567,5004 bd3 ba2.3k sqft2122 Ridge Pointe Ln, Clermont, FL 34715Off Market
- $538,3004 bd3 ba2.3k sqft2111 Old Hollow Ln, Clermont, FL 34715Off Market
- $504,0003 bd2 ba2k sqft2087 Old Hollow Ln, Clermont, FL 34715Off Market
- $727,7004 bd3 ba2.7k sqft2098 Old Hollow Ln, Clermont, FL 34715Off Market
Nearby schools
GreatSchools rating
- 8/10Minneola Conversion Charter SchoolGrades: PK-8Distance: 1.5 mi
- 5/10Lake Minneola High SchoolGrades: 9-12Distance: 0.7 mi
Get a cash offer in 3 minutes
Find out how much your home could sell for in as little as 3 minutes with a no-obligation cash offer.
Estimated market value
$481,000
Get a cash offer in 3 minutes
Find out how much your home could sell for in as little as 3 minutes with a no-obligation cash offer.
Estimated market value
$481,000
- Florida
- Lake County
- Clermont
- 34715
- 2099 OLD HOLLOW LANE
Nearby cities
Nearby zip codes
Other Clermont Topics
