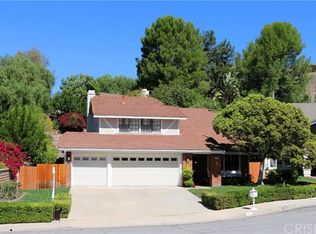
Resort-style backyardGourmet island kitchenLuxurious primary suiteFamily roomTwo fireplacesLush lawnGas cooktop
Tucked at the end of a quiet cul-de-sac backing open space & in a LOW FIRE AREA, this rare Falconridge gem is in the coveted and award-winning Conejo Valley Unified School District's Lang Ranch Elementary, Los Cerritos Middle School and Westlake High School district. It is conveniently located near shopping and freeways.
Your new spacious home 3,017± SF sits on an expansive 13,503± SF lot. It was thoughtfully expanded and remodeled in 1995 with 5-bedroom, 4-bath offering exceptional space, plenty of storage throughout, privacy, and craftsmanship.
As you walk through the front door, the expansive entry with vaulted ceilings welcomes you to the main living room and bonus sunken living room with fireplace. The flexible floor plan features separate living and family rooms, two fireplaces, an enlarged formal dining room featuring French doors to the backyard. There is also a possibility to add a 6th bedroom downstairs with the adjacent ¾ bathroom.
Your dream kitchen was remodeled and expanded to include a bright and sunny eating area with custom cabinet/buffet. French doors lead to a grassy area and the pool and spa. The eating area also opens to the family room and gourmet island kitchen which shines with 2-year old dual Bosch dishwashers, a side-by-side KitchenAid refrigerator and freezer, pull-out cabinet drawers, double convection oven, and gas cooktop.
The luxurious primary suite features a walk-in closet with built in storage, sitting area and spa-inspired marble-floored bath with jet tub, stall shower, and abundant vanity space.
Practical extras you will love include newer dual HVAC systems (1 for upstairs and another for downstairs), upper and lower laundry options. Convenient pull-down stairs lead to extra attic storage with more than 400 SF of plywood flooring, power, lighting and an automatic exhaust fan to cool it.
Outside, your resort-style backyard awaits -- recently re-plastered pool and spa, lush lawn, recently added four-burner stainless steel BBQ, shed, and gated RV/boat parking behind 11' gate.
Opportunities like this in Lang Ranch simply don't come along often.
42 days
|
801
|
40
|
Zillow last checked:
Listing updated:
Listed by:
Susan B StoneDRE #01002647818-634-8502,
Beverly and Company Inc.
Source: CSMAOR,MLS#: 226002438
Facts & features
Interior
Bedrooms & bathrooms
Bedrooms: 5
Bathrooms: 4
Full bathrooms: 2
3/4 bathrooms: 2
Heating
Central Furnace, Natural Gas
Cooling
Central Air, Zoned
Appliances
Included: Disposal, Gas Dryer Hookup, Refrigerator
Explore the cost of this home by adjusting the details. Changes won't be saved.
Principal & interest
$1,547
Mortgage insurance
$0
Property taxes
$170
Home insurance
$105
HOA fees
$0
Utilities
Not included
All calculations are estimates and provided by Zillow, Inc. for informational purposes only. Actual amounts may vary.
HOA fees may include property taxes on listings classified as Co-Ops. Contact the listing agent and/or owner for fee details.
Mortgage interest rates are dependent on a number of factors, including credit score, down payment, and repayment length. Interest rate data provided by Zillow Group Marketplace, Inc. as of 1/1/1970 from various mortgage lenders with which we have lead or other similar arrangements; the Estimated Payment is an average of those rates.
See how much you could borrow to make a competitive offer.