Welcome home to your dream mini-farm! Offering perfect ''farmhouse'' charm in a picturesque country setting, this property is a rare find. Nestled on 3 scenic acres (including 2 acres of prime tillable ground or pasture), it's fully set up for your (4-H)animals and outdoor hobbies. Highlights: Large barn with a hayloft, partial concrete flooring for livestock, a pasture area, a storage shed, and mature fruit trees. Outdoor Living: Watch the sunrise from your cozy front porch, or host weekend barbecues on the spacious back patio. The House: Features 3 bedrooms upstairs, lovely updated flooring on the first floor, and a versatile downstairs flex room perfect for an office or den. Two enclosed back porches make excellent mudrooms to keep the country dirt out of the main house and provide extra storage space. Detached 2+ Car Garage: Built in 2019, complete with openers and a workshop area. Major Improvements: Enjoy worry-free living with an extensively updated infrastructure, including a new barn roof (2025), water heater & water softener (2024), house roof (2023), pressure tank (2019), septic system (2013), electrical panel (2012), and furnace (2005). Bring your dreams, your animals, and make this beautiful farmhouse your own! No updates left to do, just move in and enjoy the countryside life! A swift commute to Marysville, London, Bellefontaine and even Columbus.
For sale
$385,000
2099 S Mutual Union Rd, Urbana, OH 43078
3beds
1,925sqft
:
Get pre-qualified$2,589/mo
Single Family Residence
Built in 1900
3 Acres Lot
$369,200 Zestimate®
$200/sqft
$-- HOA
What's special
Storage shedSpacious back patioCozy front porchPasture areaMature fruit trees
- 25 days |
- 522 |
- 26 |
Zillow last checked:
Listing updated:
Listed by:
Jennifer Coey 937-869-8506,
Coldwell Banker Heritage
Source: DABR MLS,MLS#: 964406 Originating MLS: Dayton Area Board of REALTORS
Originating MLS: Dayton Area Board of REALTORSFacts & features
Interior
Bedrooms & bathrooms
- Bedrooms: 3
- Bathrooms: 1
- Full bathrooms: 1
- Main level bathrooms: 1
Bedroom
- Level: Second
- Dimensions: 18 x 14
Bedroom
- Level: Second
- Dimensions: 20 x 14
Bedroom
- Level: Second
- Dimensions: 11 x 10
Dining room
- Level: Main
- Dimensions: 12 x 14
Florida room
- Level: Main
- Dimensions: 6 x 6
Florida room
- Level: Main
- Dimensions: 5 x 8
Kitchen
- Features: Eat-in Kitchen
- Level: Main
- Dimensions: 16 x 12
Living room
- Level: Main
- Dimensions: 18 x 16
Other
- Level: Main
- Dimensions: 10 x 14
Heating
- Forced Air, Propane
Cooling
- Window Unit(s)
Appliances
- Included: Dryer, Dishwasher, Range, Refrigerator, Water Softener, Washer, Electric Water Heater
Features
- Windows: Insulated Windows, Vinyl
- Basement: Partial,Unfinished
- Has fireplace: Yes
- Fireplace features: Stove, Wood Burning
Interior area
- Total structure area: 1,925
- Total interior livable area: 1,925 sqft
Property
Parking
- Total spaces: 2
- Parking features: Barn, Detached, Garage, Two Car Garage
- Garage spaces: 2
Features
- Levels: Two
- Stories: 2
- Patio & porch: Patio, Porch
- Exterior features: Porch, Patio, Storage
Lot
- Size: 3 Acres
- Dimensions: 3 acres
Details
- Additional structures: Shed(s)
- Parcel number: J351000450001502
- Zoning: Residential
- Zoning description: Residential
Construction
Type & style
- Home type: SingleFamily
- Property subtype: Single Family Residence
Materials
- Other
Condition
- Year built: 1900
Utilities & green energy
- Sewer: Septic Tank
- Water: Well
- Utilities for property: Propane, Septic Available, Water Available
Community & HOA
Community
- Subdivision: Vms 4157
HOA
- Has HOA: No
Location
- Region: Urbana
Financial & listing details
- Price per square foot: $200/sqft
- Date on market: 7/16/2026
Estimated market value
$369,200
$351,000 - $388,000
$1,696/mo
Price history
| Date | Event | Price |
|---|---|---|
| 7/16/2026 | Listed for sale | $385,000$200/sqft |
Source:  WRIST #1047101 Report a problem WRIST #1047101 Report a problem | ||
Public tax history
Tax history is unavailable.
Monthly payment
Est. payment
Payment breakdown
Explore the cost of this home by adjusting the details. Changes won't be saved.Climate risks
Neighborhood: 43078
Nearby schools
GreatSchools rating
- 6/10Dohron Wilson Elementary SchoolGrades: K-5Distance: 4.2 mi
- 8/10Mechanicsburg Middle SchoolGrades: 6-8Distance: 4.2 mi
- 6/10Mechanicsburg High SchoolGrades: 9-12Distance: 4.2 mi
Schools provided by the listing agent
- District: Mechanicsburg
Source: DABR MLS. This data may not be complete. We recommend contacting the local school district to confirm school assignments for this home.
- $599,8003 bd3 ba2.5k sqft1868 Madden Rd, Cable, OH 43009Off Market
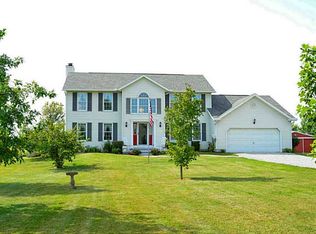
- $282,5003 bd1 ba1.9k sqft2099 Mutual Union Rd, Urbana, OH 43078Off Market
- $373,6003 bd1 ba1.9k sqft2099 S Mutual Union Rd, Cable, OH 43009Off Market
- $50,0003 bd1 ba1.2k sqft2125 S Mutual Union Rd, Cable, OH 43009Sold
- $50,0003 bd1 ba1.2k sqft2125 S Mutual Union Rd, Urbana, OH 43078Sold
- $200,0003 bd1 ba1.3k sqft1980 Madden Rd, Cable, OH 43009Sold
- $307,9003 bd2 ba1.4k sqft1771 Mutual Union Rd S, Cable, OH 43009Off Market
- $212,0003 bd1 ba1k sqft1979 Mutual Union Rd S, Cable, OH 43009Off Market
A local agent can set up tours, give advice and negotiate with sellers.
A local lender can help you make sure your offer is ready when you are.
Similar homes
- $389,9002 bd2 ba1.8k sqft1152 Kennard Kingscreek Rd, Urbana, OH 43078For Sale
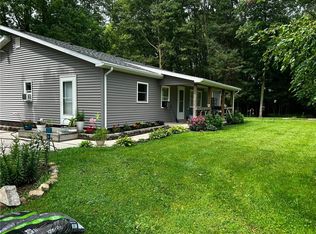
 MLS ID #966212, Jennifer Coey, Coldwell Banker Heritage. DABR MLS
 - $364,9003 bd2 ba1.6k sqft1319 Perry Rd, Cable, OH 43009For Sale
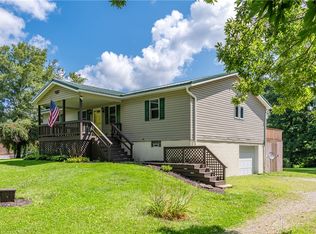 MLS ID #965607, V Patrick Hamilton, RE/MAX Alliance Realty. DABR MLS
 - $424,9004 bd4 ba1.8k sqft5258 E County Line Rd, Urbana, OH 43078For Sale
 MLS ID #965501, David M Stevens, RE/MAX Victory + Affiliates. DABR MLS
 - $458,9863 bd2 ba1.5k sqft278 E Powell Ave, Urbana, OH 43078For Sale
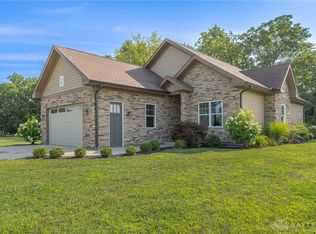 MLS ID #966061, Susan J Piersall-Hanes, BHHS Professional Realty. DABR MLS
 - $475,0003 bd2 ba1.8k sqft5335 E State Route 296, Cable, OH 43009For SaleMLS ID #965842, Jeff Horne, Coldwell Banker Heritage. DABR MLS
- $399,9003 bd2 ba1.9k sqft8911 State Highway 161, Mechanicsburg, OH 43044For Sale
 MLS ID #226017497, LISA YATES, BHHS Metro & Fields Realty. Columbus and Central Ohio Regional MLS
 - $359,9004 bd3 ba2.1k sqft3961 Mumper Rd, Springfield, OH 45502For SaleMLS ID #966180, Lisa Smedley, Home City Real Estate. DABR MLS
- $295,0003 bd2 ba2k sqft810 Wooddale Dr, Urbana, OH 43078For Sale By Owner
- $289,9003 bd1 ba1.3k sqft6167 State Route 161, Mechanicsburg, OH 43044For Sale
 MLS ID #1047241, James E. Roediger, Coldwell Banker Heritage. WRIST
 - $524,9003 bd3 ba2.1k sqft4 High St, Mechanicsburg, OH 43044For SaleMLS ID #966045, V Patrick Hamilton, RE/MAX Alliance Realty. DABR MLS
- $310,0003 bd3 ba1.9k sqft373 New Haven Dr, Urbana, OH 43078For SaleMLS ID #964858, Jeannie Fudge, Coldwell Banker Heritage. DABR MLS
- $415,0003 bd3 ba2.8k sqft3461 S Buena Vista Rd, South Charleston, OH 45368For SaleMLS ID #1047595, Brittany Drake, eXp Realty. WRIST
- $369,9003 bd2 ba1.9k sqft2476 Watseka Dr, West Liberty, OH 43357For SaleMLS ID #1047253, Chelsey Bailey, Bell Hankins Realty Group, LLC. WRIST
- $335,0003 bd3 ba2k sqft3039 McClellan Dr, Urbana, OH 43078For SaleMLS ID #1045053, Karen Metz, Henderson Land Investment Co.. WRIST
- $439,9003 bd3 ba1.9k sqft11710 Old Troy Pike, Saint Paris, OH 43072For SaleMLS ID #965744, Stanley D Haper, RE/MAX Victory + Affiliates. DABR MLS
- $444,9004 bd3 ba2.8k sqft4405 Briarwood Dr, Urbana, OH 43078For SaleMLS ID #962064, V Patrick Hamilton, RE/MAX Alliance Realty. DABR MLS
- $265,0003 bd2 ba1.8k sqft131 Hill St, Urbana, OH 43078For SaleMLS ID #961208, Lisa Smedley, Home City Real Estate. DABR MLS
- $349,9003 bd2 ba1.4k sqft9661 Jones Rd, South Vienna, OH 45369For SaleMLS ID #1046565, Priscilla L. McNamee, Roost Real Estate Co.. WRIST
- $424,9004 bd2 ba1.7k sqft6970 Township Road 150, West Liberty, OH 43357For Sale
 MLS ID #310763, Robbin Kramer, Howard Hanna- Bellefontaine. WCAR OH
 - $299,9003 bd2 ba1.3k sqft1566 Grimes Ave, Urbana, OH 43078For SaleMLS ID #962677, V Patrick Hamilton, RE/MAX Alliance Realty. DABR MLS
