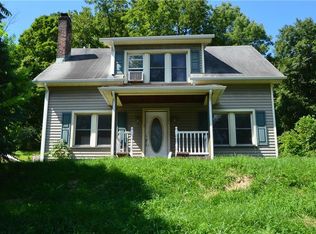
Updated 2/3 bedroom Cape Cod home located in the beautiful town of Glen Gardner, NJ. This inviting home welcomes you with a large covered front porch leading into the spacious living room accented with a wood-burning fireplace and dark floors that glisten! Glass paned French doors separate the living room from the dining room. The kitchen features a granite countertop, new luxury vinyl tile floor, ceramic tile backsplash and stainless steel appliances along with a dining area and French door leading to the patio and backyard. Upstairs, there is a large primary bedroom offering two nice sized walk in closets, a loft, 2nd bedroom and full bath with tile floor and skylight. Full basement provides ample storage and laundry area. Great Location-Close to Spruce Run Reservoir, Columbia Trail, Voorhees State Park, Schools and Shopping! Also Route 78 & Bus Transportation in Clinton.
Sold for $260,000
$260,000
2099 State Route 31, Glen Gardner, NJ 08826
2beds
1,260sqft
Single Family Residence
Built in 1935
9,147 Square Feet Lot
$343,400 Zestimate®
$206/sqft
$2,659 Estimated rent
Home value
$343,400
$319,000 - $371,000
$2,659/mo
Zestimate® history
Owner options
List your home for rent
$2,659/mo
Rent Zestimate®
Find your next renter with Zillow Rental Manager. Plus, with online applications, you can quickly screen prospective tenants – for free.
$2,659/mo
Rent Zestimate®
Refinance and save
$1,855/mo
Est. payment
Refinancing to a lower rate could help reduce your monthly payments and save thousands over the life of the loan.
$1,855/mo
Est. payment
Explore your selling options
Work with a Zillow partner agent
Leverage their expertise and Zillow's premium Showcase listings to get your home seen by more buyers.
Get startedList with your own agent
Get your home in front of millions of buyers by listing it on Zillow.
Learn how to do itSell it yourself
Take full control of how buyers see your home on Zillow by listing For Sale by Owner (FSBO).
List your homeWhat's special
Zillow last checked:
Listing updated:
Listed by:
Donald R. Wenner,
EXP Realty LLC,
Kelsey O. Werner Elliott 610-360-6138,
EXP Realty LLC
Bought with:
nonmember
NON MBR Office
Source: GLVR,MLS#: 710378 Originating MLS: Lehigh Valley MLS
Originating MLS: Lehigh Valley MLSFacts & features
Interior
Bedrooms & bathrooms
- Bedrooms: 2
- Bathrooms: 2
- Full bathrooms: 1
- 1/2 bathrooms: 1
Heating
- Forced Air, Heat Pump, Oil
Cooling
- Central Air, Ceiling Fan(s)
Appliances
- Included: Dryer, Dishwasher, Electric Oven, Electric Water Heater, Refrigerator, Water Softener Owned, Water Purifier, Washer
- Laundry: Washer Hookup, Dryer Hookup, Lower Level
Features
- Dining Area, Separate/Formal Dining Room, Eat-in Kitchen, Skylights, Walk-In Closet(s)
- Flooring: Hardwood, Laminate, Resilient, Tile, Vinyl
- Windows: Skylight(s)
- Basement: Exterior Entry,Full
- Has fireplace: Yes
- Fireplace features: Living Room
Interior area
- Total interior livable area: 1,260 sqft
- Finished area above ground: 1,260
- Finished area below ground: 0
Property
Parking
- Parking features: No Garage, Off Street
Features
- Patio & porch: Covered, Patio, Porch
- Exterior features: Fence, Porch, Patio
- Fencing: Yard Fenced
Lot
- Size: 9,147 Square Feet
- Features: Not In Subdivision
Details
- Parcel number: 1912000150000000080000
- Zoning: Res
- Special conditions: None
Construction
Type & style
- Home type: SingleFamily
- Architectural style: Cape Cod
- Property subtype: Single Family Residence
Materials
- Vinyl Siding
- Roof: Asphalt,Fiberglass
Condition
- Year built: 1935
Utilities & green energy
- Electric: Circuit Breakers
- Sewer: Septic Tank
- Water: Well
Community & HOA
Community
- Subdivision: Not in Development
Location
- Region: Glen Gardner
Financial & listing details
- Price per square foot: $206/sqft
- Tax assessed value: $133,000
- Annual tax amount: $4,872
- Date on market: 9/19/2025
- Cumulative days on market: 7 days
- Listing terms: Cash,Conventional
- Ownership type: Fee Simple
Price history
| Date | Event | Price |
|---|---|---|
| 7/24/2023 | Sold | $260,000$206/sqft |
Source:  GLVR #710378 Report a problem GLVR #710378 Report a problem | ||
Public tax history
Tax history is unavailable.
Neighborhood: 08826
Nearby homes
- $260,0003 bd2 ba1.2k sqft2099 State Route 31, Glen Gardner, NJ 08826Sold
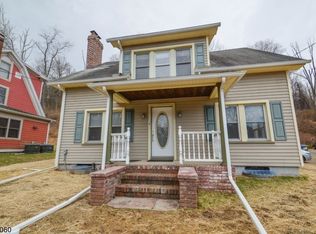
- $260,0002 bd2 ba-- sqft2099 Route 31 Gln, Glen Gardner, NJ 08826Sold
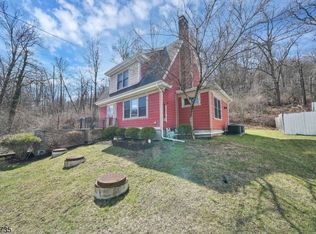
- $440,0003 bd3 ba-- sqft2097 State Route 31, Glen Gardner, NJ 08826Sold
- $39,8000.64 Acres2103 State Route 31, Glen Gardner, NJ 08826Off Market
- $380,000-- bd-- ba-- sqft2105 State Route 31 #2, Glen Gardner, NJ 08826Sold
- $380,0003 bd-- ba2.5k sqft2105 State Route 31, Glen Gardner, NJ 08826Sold
- $450,9003 bd2 ba1.6k sqft2105 Route 31, Glen Gardner, NJ 08826Off Market
- $2,0511.25 Acres4 Hunt St, Glen Gardner, NJ 08826Off Market
Nearby schools
GreatSchools rating
- 6/10Clinton Public SchoolGrades: PK-8Distance: 4.2 mi
- 7/10Voorhees High SchoolGrades: 9-12Distance: 2.9 mi
- 8/10North Hunterdon Regional High SchoolGrades: 9-12Distance: 5.2 mi
Schools provided by the listing agent
- High: Vorhees
Source: GLVR. This data may not be complete. We recommend contacting the local school district to confirm school assignments for this home.
Get a cash offer in 3 minutes
Find out how much your home could sell for in as little as 3 minutes with a no-obligation cash offer.
Estimated market value
$343,400
Get a cash offer in 3 minutes
Find out how much your home could sell for in as little as 3 minutes with a no-obligation cash offer.
Estimated market value
$343,400
- New Jersey
- Hunterdon County
- Glen Gardner
- 08826
- 2099 State Route 31
Nearby cities
Nearby zip codes
Other Glen Gardner Topics
