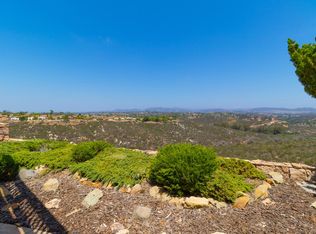
Ideally situated on a quiet cul-de-sac in the highly desirable Shadowridge community, this well-maintained home offers a rare combination of privacy, comfort, and convenience. The setting provides minimal through traffic and a peaceful residential feel, enhancing everyday livability. A welcoming entry opens to a staircase that adds architectural interest and creates a natural sense of openness throughout the main living area. Abundant natural light enhances the spacious living and dining spaces, paired with a functional kitchen designed for both everyday use and effortless entertaining. *Gallery photos in the MLS virtual tour show front of house that has been digitally altered. Upstairs features generously sized bedrooms, including a comfortable primary suite and a conveniently located laundry room that adds everyday practicality. The backyard provides a private outdoor retreat with a level layout ideal for relaxing, gardening, or casual entertaining, all within a quiet neighborhood setting. Conveniently located near parks, golf courses, shopping, dining, and major commuter routes, this home offers an exceptional opportunity to enjoy the established charm and lifestyle of Shadowridge.
Sold for $1,221,000
$1,221,000
2099 White Birch Dr, Vista, CA 92081
4beds
2,439sqft
Single Family Residence
Built in 1989
-- sqft lot
$1,221,300 Zestimate®
$501/sqft
$4,861 Estimated rent
Home value
$1,221,300
$1.14M - $1.32M
$4,861/mo
Zestimate® history
Owner options
List your home for rent
$4,861/mo
Rent Zestimate®
Find your next renter with Zillow Rental Manager. Plus, with online applications, you can quickly screen prospective tenants – for free.
$4,861/mo
Rent Zestimate®
Refinance and save
$7,905/mo
Est. payment
Refinancing to a lower rate could help reduce your monthly payments and save thousands over the life of the loan.
$7,905/mo
Est. payment
Explore your selling options
Work with a Zillow partner agent
Leverage their expertise and Zillow's premium Showcase listings to get your home seen by more buyers.
Get startedList with your own agent
Get your home in front of millions of buyers by listing it on Zillow.
Learn how to do itSell it yourself
Take full control of how buyers see your home on Zillow by listing For Sale by Owner (FSBO).
List your homeWhat's special
Zillow last checked:
Listing updated:
Listed by:
Marla Drexler DRE #01269128 858-449-4113,
Palisade Realty Inc
Bought with:
CHUNLING WANG, DRE #02011109
RE/MAX 2000 REALTY
Source: SDMLS,MLS#: 260011326 Originating MLS: SDMLS
Originating MLS: SDMLSFacts & features
Interior
Bedrooms & bathrooms
- Bedrooms: 4
- Bathrooms: 3
- Full bathrooms: 3
Heating
- Forced Air Unit
Cooling
- N/K
Appliances
- Included: Dishwasher, Disposal, Dryer, Microwave
- Laundry: Electric, Gas
Features
- Number of fireplaces: 1
- Fireplace features: FP in Family Room
Interior area
- Total structure area: 2,439
- Total interior livable area: 2,439 sqft
Property
Parking
- Total spaces: 6
- Parking features: Attached
- Garage spaces: 3
Features
- Levels: 2 Story
- Patio & porch: Concrete
- Pool features: N/K
- Fencing: Full
- Has view: Yes
- View description: Mountains/Hills
Details
- Parcel number: 1694331600
Construction
Type & style
- Home type: SingleFamily
- Property subtype: Single Family Residence
Materials
- Stucco
- Roof: Tile/Clay
Condition
- Year built: 1989
Utilities & green energy
- Sewer: Public Sewer
- Water: Public
Community & HOA
Community
- Subdivision: Vista
HOA
- Services included: Common Area Maintenance
- HOA fee: $148 quarterly
- HOA name: Chateau Del Norte
Location
- Region: Vista
Financial & listing details
- Price per square foot: $501/sqft
- Tax assessed value: $408,643
- Annual tax amount: $5,144
- Date on market: 5/14/2026
- Listing terms: Cash,Conventional,FHA,VA
Price history
| Date | Event | Price |
|---|---|---|
| 6/18/2026 | Sold | $1,221,000+1.8%$501/sqft |
Source:  SDMLS #260011326 Report a problem SDMLS #260011326 Report a problem | ||
| 5/21/2026 | Pending sale | $1,200,000$492/sqft |
Source: SDMLS #260011326 Report a problem | ||
| 5/14/2026 | Listed for sale | $1,200,000+387.8%$492/sqft |
Source: SDMLS #260011326 Report a problem | ||
| 10/31/1995 | Sold | $246,000$101/sqft |
Source: Public Record Report a problem | ||
Public tax history
| Year | Property taxes | Tax assessment |
|---|---|---|
| 2025 | $5,144 +3.2% | $408,643 +2% |
| 2024 | $4,986 +0.5% | $400,631 +2% |
| 2023 | $4,963 +1.4% | $392,777 +2% |
| 2022 | $4,893 +0.9% | $385,077 +2% |
| 2021 | $4,848 +0.8% | $377,528 +1% |
| 2020 | $4,811 +20.6% | $373,658 +2% |
| 2019 | $3,989 -12.5% | $366,332 +2% |
| 2018 | $4,561 +1.6% | $359,150 +2% |
| 2017 | $4,488 +2.9% | $352,109 +2% |
| 2016 | $4,360 +0.6% | $345,206 +1.5% |
| 2015 | $4,334 +2.1% | $340,021 +2% |
| 2014 | $4,245 | $333,361 +0.5% |
| 2013 | -- | $331,856 +2% |
| 2012 | -- | $325,350 +2% |
| 2011 | -- | $318,972 +0.8% |
| 2010 | -- | $316,589 -0.2% |
| 2009 | -- | $317,342 +2% |
| 2008 | -- | $311,120 +2% |
| 2007 | -- | $305,020 +2% |
| 2006 | -- | $299,040 +2% |
| 2005 | -- | $293,177 +2% |
| 2004 | -- | $287,429 +1.9% |
| 2003 | -- | $282,162 +2% |
| 2002 | -- | $276,630 +2% |
| 2001 | -- | $271,207 |
Find assessor info on the county website
Neighborhood: 92081
Nearby homes
- $1,327,8005 bd3 ba2.7k sqft2097 White Birch Dr, Vista, CA 92081Off Market
- $1,233,4004 bd3 ba2.3k sqft2095 White Birch Dr, Vista, CA 92081Off Market
- $1,179,2004 bd3 ba2.4k sqft2093 White Birch Dr, Vista, CA 92081Off Market

- $1,146,8004 bd2 ba2.3k sqft2097 Sequoia Crst, Vista, CA 92081Off Market
- $1,154,5004 bd3 ba2.3k sqft2091 White Birch Dr, Vista, CA 92081Off Market
- $1,212,6004 bd3 ba2.4k sqft2098 Sequoia Crst, Vista, CA 92081Off Market
- $1,120,4004 bd2 ba2.1k sqft2095 Sequoia Crst, Vista, CA 92081Off Market
- $1,179,6004 bd3 ba2.4k sqft2089 White Birch Dr, Vista, CA 92081Off Market
Nearby schools
GreatSchools rating
- 7/10Lake Elementary SchoolGrades: K-5Distance: 1.5 mi
- 3/10Madison Middle SchoolGrades: 6-8Distance: 1.5 mi
- 6/10Rancho Buena Vista High SchoolGrades: 9-12Distance: 0.8 mi
Get a cash offer in 3 minutes
Find out how much your home could sell for in as little as 3 minutes with a no-obligation cash offer.
Estimated market value
$1,221,300
Get a cash offer in 3 minutes
Find out how much your home could sell for in as little as 3 minutes with a no-obligation cash offer.
Estimated market value
$1,221,300
- California
- San Diego County
- Vista
- 92081
- 2099 White Birch Dr
Nearby cities
Nearby zip codes
Other Vista Topics
