Skip main navigation
Sold for $430,000
  • $430,000

    2099 Wingate Bend, Wellington, FL 33414

    3beds
    1,861sqft
    Condominium
    Built in 2007
    -- sqft lot
    $420,500 Zestimate®
    $231/sqft
    $3,073 Estimated rent

    Home value

    $420,500

    $395,000 - $446,000

    $3,073/mo

    Zestimate® history
    Loading
    Loading...

    Owner options

    List your home for rent

    $3,073/mo

    Rent Zestimate®

    Find your next renter with Zillow Rental Manager. Plus, with online applications, you can quickly screen prospective tenants – for free.

    Learn more

    $3,073/mo

    Rent Zestimate®

    Refinance and save

    $3,524/mo

    Est. payment

    Refinancing to a lower rate could help reduce your monthly payments and save thousands over the life of the loan.

    See today's rates

    $3,524/mo

    Est. payment

    Explore your selling options

    Work with a Zillow partner agent

    Leverage their expertise and Zillow's premium Showcase listings to get your home seen by more buyers.

    Get started

    List with your own agent

    Get your home in front of millions of buyers by listing it on Zillow.

    Learn how to do it

    Sell it yourself

    Take full control of how buyers see your home on Zillow by listing For Sale by Owner (FSBO).

    List your home

    What's special

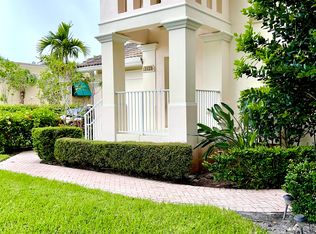
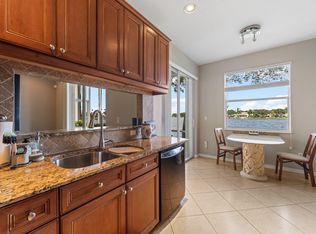
    Move right into this desirable 3 bedroom Coach home with water view and 2 car garage located in the heart of Wellington. This lovely unit offers a spacious open floor plan, vaulted ceilings, tiled living area, luxury stainless steel appliances, bonus flex space and much more. Relax on the screened covered balcony and enjoy sunset views. Community amenities include pool, clubhouse and fitness. Owner/Agent

    Zillow last checked:

    Listing updated:

    Listed by:

    Donna M Speciale 561-602-4820,

    Coldwell Banker Realty

    Bought with:

    Jeanne M Gordon, 650477

    Coldwell Banker Realty

    Source: BeachesMLS,MLS#: R10907359MLS LogoOriginating MLS: BeachesMLS

    Facts & features

    Interior

    Bedrooms & bathrooms
    • Bedrooms: 3
    • Bathrooms: 2
    • Full bathrooms: 2
    • Main level bathrooms: 2
    • Main level bedrooms: 3
    Primary bedroom
    • Level: Main
    • Area: 192
    • Dimensions: 16 X 12
    Bedroom 2
    • Level: Main
    • Area: 136.8
    • Dimensions: 12 X 11.4
    Bedroom 3
    • Level: Main
    • Area: 120
    • Dimensions: 12 X 10
    Kitchen
    • Level: Main
    • Area: 122.5
    • Dimensions: 12.5 X 9.8
    Living room
    • Level: Main
    • Area: 258.72
    • Dimensions: 16.8 X 15.4
    Loft
    • Level: Main
    • Area: 158.12
    • Dimensions: 13.4 X 11.8
    Heating
    • Central
    Cooling
    • Central Air
    Appliances
    • Included: Dryer, Dishwasher, Electric Range, Electric Water Heater, Disposal, Microwave, Refrigerator, Water Heater, Washer
    • Laundry: Inside
    Features
    • Breakfast Area, Bathtub, Cathedral Ceiling(s), Dual Sinks, Entrance Foyer, Garden Tub/Roman Tub, Living/Dining Room, Pantry, Split Bedrooms, Soaking Tub, Separate Shower, Upper Level Primary, Vaulted Ceiling(s), Walk-In Closet(s)
    • Flooring: Carpet, Ceramic Tile, Laminate
    Interior area
    • Total structure area: 2,397
    • Total interior livable area: 1,861 sqft

    Property

    Parking
    • Total spaces: 2
    • Parking features: Attached, Garage, Garage Door Opener
    • Attached garage spaces: 2
    Features
    • Levels: Multi/Split
    • Patio & porch: Covered, Patio, Screened, Balcony
    • Exterior features: Balcony, Outdoor Living Area
    • Pool features: Association
    • Has view: Yes
    • View description: Lake
    • Has water view: Yes
    • Water view: Lake
    • Waterfront features: Lake Front
    Details
    • Parcel number: 73414410440050200
    • Zoning: WELL_P
    • Special conditions: Listed As-Is

    Construction

    Type & style
    • Home type: Condo
    • Architectural style: Coach/Carriage
    • Property subtype: Condominium
    Materials
    • Block
    • Roof: Barrel
    Condition
    • Resale
    • New construction: No
    • Year built: 2007
    Details
    • Builder model: Key West

    Utilities & green energy

    • Electric: 3 Phase
    • Sewer: Public Sewer
    • Water: Public
    • Utilities for property: Cable Available, Sewer Available, Water Available

    Community & neighborhood

    Security
    • Security features: Gated Community, Smoke Detector(s)
    Community
    • Community features: Gated, Street Lights, Sidewalks
    Senior living
    • Senior community: Yes
    Location
    • Region: Wellington
    • Subdivision: MAYFAIR AT WELLINGTON CONDO

    HOA & financial

    HOA
    • Has HOA: Yes
    • HOA fee: $579 monthly
    • Amenities included: Clubhouse, Fitness Center, Library, Pool, Sidewalks, Trail(s)
    • Services included: Common Areas, Cable TV, Insurance, Maintenance Grounds, Security
    • Association phone: 561-770-1052

    Other

    Other facts
    • Listing terms: Cash,Conventional
    • Road surface type: Paved

    Price history

    DateEventPrice
    7/3/2024Listing removed--
    Source: BeachesMLS #RX-10714128 Report a problem
    10/5/2023Sold$430,000-1.1%$231/sqft
    Source: BeachesMLS #R10907359 Report a problem
    9/1/2023Contingent$435,000$234/sqft
    Source: BeachesMLS #RX-10907359 Report a problem
    8/17/2023Price change$435,000-2.2%$234/sqft
    Source: BeachesMLS #RX-10907359 Report a problem
    8/2/2023Listed for sale$445,000+25.7%$239/sqft
    Source: BeachesMLS #RX-10907359 Report a problem
    3/10/2023Listing removed$354,000+6.9%$190/sqft
    Source: BeachesMLS #RX-10714128 Report a problem
    7/2/2021Sold$331,000-6.5%$178/sqft
    Source: BeachesMLS #R10714128 Report a problem
    6/9/2021Pending sale$354,000$190/sqft
    Source: BeachesMLS #RX-10714128 Report a problem
    5/13/2021Contingent$354,000$190/sqft
    Source: BeachesMLS #RX-10714128 Report a problem
    5/7/2021Listed for sale$354,000-4.2%$190/sqft
    Source: BeachesMLS #RX-10714128 Report a problem
    2/8/2007Sold$369,480$199/sqft
    Source: Public Record Report a problem

    Public tax history

    YearProperty taxesTax assessment
    2025$3,282 +3.9%$179,385 +2.9%
    2024$3,160 -53.6%$174,329 -45.1%
    2023$6,813 +11.2%$317,812 +10%
    2022$6,128 +31.6%$288,920 +15.1%
    2021$4,656 0%$251,000
    2020$4,657 -1%$251,000
    2019$4,706 $251,000
    2018$4,706 -6.6%$251,000 +7.7%
    2017$5,041 +7%$233,000 +26.3%
    2016$4,711 +6.3%$184,477 +10%
    2015$4,431 +15.8%$167,706 +10%
    2014$3,825 +10.1%$152,460 +10%
    2013$3,473 +9.1%$138,600 +10%
    2012$3,183 +6.4%$126,000 +9.9%
    2011$2,991 -0.5%$114,670
    2010$3,008 -23.8%$114,670 -30%
    2009$3,950 -21.7%$163,710 -32%
    2008$5,043 +318.9%$240,750 +435%
    2007$1,204 $45,000

    Find assessor info on the county website

    Neighborhood: 33414

    Nearby schools

    GreatSchools rating
    Get a cash offer in 3 minutes
    Find out how much your home could sell for in as little as 3 minutes with a no-obligation cash offer.
    Estimated market value
    $420,500
    Get a cash offer in 3 minutes
    Find out how much your home could sell for in as little as 3 minutes with a no-obligation cash offer.
    Estimated market value
    $420,500