This spacious home is move-in ready and located in the city limits of Kennesaw with no HOA fee or restrictions! Less than 1.5 miles to all of the restaurants, shops, parks that downtown Kennesaw has to offer, including the new Amphitheater! Only 1.8 miles to Cobb Pkwy, 2.5 miles to I-75 at Wade Green Road, and 4 miles to Barrett Pkwy. Not only is there over 2,200 square feet of living space, there’s also an oversized 620 square foot garage, plus 380 square feet of attic storage space! Updates include a 4-year-old Architectural Shingle Roof, new kitchen appliances in 2020, new laminate flooring in 2023, and neutral paint colors throughout. No carpet in the entire home! The large Family Room features vaulted ceilings, tons of natural lighting from the bay windows, and a wood-burning fireplace with a gas starter. The Dining Room is open to the Family Room and leads to the Kitchen, featuring new stainless appliances, including an LG gas range and dishwasher, and Samsung French door refrigerator. The main floor has 3 bedrooms and 2 full baths, with vaulted ceilings in the Master Bedroom and a walk-in shower and Jacuzzi tub in the Master Bath. Downstairs features a MASSIVE 22’x26’ Bonus Room with windows on both ends that can be used for entertaining, office, game room, and more. The 2-car garage is also oversized at 22.5’ wide by 26’ deep. Plenty of room to park large SUV’s or trucks and still have space left for storage! Outside you’ll find a large deck off the Dining Room with stairs leading down to the patio area and backyard. The front yard features an enormous maple tree and a kid’s tree house in the side yard!
Closed
$380,000
2099 Winsburg Way NW, Kennesaw, GA 30144
3beds
2,204sqft
Single Family Residence, Residential
Built in 1989
9,365 Square Feet Lot
$379,500 Zestimate®
$172/sqft
$2,743 Estimated rent
Home value
$379,500
$349,000 - $410,000
$2,743/mo
Zestimate® history
Owner options
List your home for rent
$2,743/mo
Rent Zestimate®
Find your next renter with Zillow Rental Manager. Plus, with online applications, you can quickly screen prospective tenants – for free.
$2,743/mo
Rent Zestimate®
Refinance and save
$2,300/mo
Est. payment
Refinancing to a lower rate could help reduce your monthly payments and save thousands over the life of the loan.
$2,300/mo
Est. payment
Explore your selling options
Work with a Zillow partner agent
Leverage their expertise and Zillow's premium Showcase listings to get your home seen by more buyers.
Get startedList with your own agent
Get your home in front of millions of buyers by listing it on Zillow.
Learn how to do itSell it yourself
Take full control of how buyers see your home on Zillow by listing For Sale by Owner (FSBO).
List your homeWhat's special
Patio area and backyard
Zillow last checked:
Listing updated:
Listed by:
Joe Weathers,
Relate Realty
Bought with:
Terry Schroeder, 434803
Coldwell Banker Realty
Source: FMLS GA,MLS#: 7557847
Facts & features
Interior
Bedrooms & bathrooms
- Bedrooms: 3
- Bathrooms: 2
- Full bathrooms: 2
- Main level bathrooms: 2
- Main level bedrooms: 3
Rooms
- Room types: Basement, Bonus Room, Dining Room, Family Room, Kitchen, Master Bathroom, Master Bedroom
Primary bedroom
- Features: Other
- Level: Other
Bedroom
- Features: Other
Primary bathroom
- Features: Separate Tub/Shower
Dining room
- Features: Separate Dining Room
Kitchen
- Features: Kitchen Island, Cabinets White, Pantry
Heating
- Central, Natural Gas
Cooling
- Central Air
Appliances
- Included: Refrigerator, Gas Range, Dishwasher
- Laundry: In Basement, Laundry Closet
Features
- Vaulted Ceiling(s), High Speed Internet
- Flooring: Luxury Vinyl, Laminate
- Windows: Insulated Windows
- Basement: Finished,Daylight,Driveway Access,Exterior Entry,Interior Entry
- Attic: Pull Down Stairs
- Number of fireplaces: 1
- Fireplace features: Family Room
- Common walls with other units/homes: No One Above
Interior area
- Total structure area: 2,204
- Total interior livable area: 2,204 sqft
- Finished area above ground: 1,508
- Finished area below ground: 696
Property
Parking
- Total spaces: 2
- Parking features: Driveway, Garage, Garage Faces Front
- Garage spaces: 2
- Has uncovered spaces: Yes
Accessibility
- Accessibility features: None
Features
- Levels: Multi/Split
- Patio & porch: Deck, Patio
- Exterior features: Rain Gutters, Rear Stairs
- Pool features: None
- Spa features: None
- Fencing: None
- Has view: Yes
- View description: Other
- Waterfront features: None
- Body of water: None
Lot
- Size: 9,365 Square Feet
- Dimensions: 66x121x120x113
- Features: Back Yard, Front Yard, Cul-De-Sac
Details
- Additional structures: None
- Parcel number: 20010101940
- Other equipment: None
- Horse amenities: None
Construction
Type & style
- Home type: SingleFamily
- Architectural style: Traditional
- Property subtype: Single Family Residence, Residential
Materials
- Vinyl Siding
- Foundation: Slab
- Roof: Composition,Shingle,Ridge Vents
Condition
- Resale
- New construction: No
- Year built: 1989
Utilities & green energy
- Electric: Other
- Sewer: Public Sewer
- Water: Public
- Utilities for property: Cable Available, Electricity Available, Natural Gas Available, Phone Available, Sewer Available, Water Available, Underground Utilities
Green energy
- Energy efficient items: None
- Energy generation: None
Community & HOA
Community
- Features: None
- Security: Smoke Detector(s)
- Subdivision: Winchester Forest
HOA
- Has HOA: No
Location
- Region: Kennesaw
Financial & listing details
- Price per square foot: $172/sqft
- Tax assessed value: $347,100
- Annual tax amount: $3,225
- Date on market: 4/10/2025
- Cumulative days on market: 20 days
- Listing terms: Cash,Conventional,FHA,VA Loan
- Electric utility on property: Yes
- Road surface type: Asphalt
Price history
| Date | Event | Price |
|---|---|---|
| 5/21/2025 | Sold | $380,000-1.3%$172/sqft |
Source:  FMLS GA #7557847 Report a problem FMLS GA #7557847 Report a problem | ||
| 4/14/2025 | Pending sale | $385,000$175/sqft |
Source: FMLS GA #7557847 Report a problem | ||
| 4/10/2025 | Listed for sale | $385,000$175/sqft |
Source: FMLS GA #7557847 Report a problem | ||
| 4/3/2025 | Listing removed | $385,000$175/sqft |
Source:  GAMLS #10484076 Report a problem GAMLS #10484076 Report a problem | ||
| 3/21/2025 | Listed for sale | $385,000+178%$175/sqft |
Source: FMLS GA #7545689 Report a problem | ||
| 5/22/2014 | Sold | $138,500-4.5%$63/sqft |
Source: Public Record Report a problem | ||
| 4/26/2014 | Pending sale | $145,000$66/sqft |
Source: Better Homes and Gardens Real Estate Metro Brokers #7256675 Report a problem | ||
| 4/23/2014 | Listed for sale | $145,000$66/sqft |
Source: Better Homes and Gardens Real Estate Metro Brokers #7256675 Report a problem | ||
Public tax history
| Year | Property taxes | Tax assessment |
|---|---|---|
| 2024 | $3,225 +50.9% | $138,840 +22.1% |
| 2023 | $2,137 -20.9% | $113,708 |
| 2022 | $2,700 +21% | $113,708 +23.2% |
| 2021 | $2,231 +13.8% | $92,284 +15.4% |
| 2020 | $1,961 +33.8% | $79,952 +39.5% |
| 2019 | $1,465 | $57,300 |
| 2018 | $1,465 -27.1% | $57,300 |
| 2017 | $2,010 +269.2% | $57,300 +9.4% |
| 2016 | $544 -59.4% | $52,400 +15% |
| 2015 | $1,342 +23% | $45,564 |
| 2014 | $1,091 +13% | $45,564 +11% |
| 2013 | $965 -0.8% | $41,052 |
| 2012 | $974 -23.3% | $41,052 -20% |
| 2011 | $1,269 +5.5% | $51,324 |
| 2010 | $1,202 -19.3% | $51,324 -20.4% |
| 2009 | $1,490 +12.5% | $64,448 |
| 2006 | $1,325 -13.3% | $64,448 +12.6% |
| 2005 | $1,527 +6% | $57,216 |
| 2004 | $1,441 | $57,216 |
| 2003 | $1,441 -0.1% | $57,216 |
| 2002 | $1,443 +3.6% | $57,216 +16.6% |
| 2001 | $1,393 -2% | $49,064 |
| 2000 | $1,422 | $49,064 |
Find assessor info on the county website
Neighborhood: 30144
Nearby homes
- $371,7003 bd3 ba2.1k sqft2101 Winsburg Dr, Kennesaw, GA 30144Off Market

- $374,5003 bd4 ba2.1k sqft2107 Winsburg Dr NW, Kennesaw, GA 30144Off Market
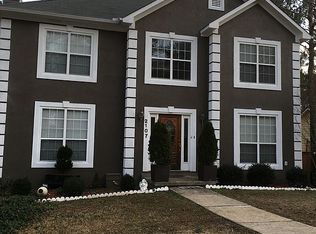
- $359,1003 bd3 ba1.7k sqft2097 Winsburg Way NW, Kennesaw, GA 30144Off Market

- $362,8004 bd3 ba1.9k sqft2109 Winsburg Dr NW, Kennesaw, GA 30144Off Market
- $337,1004 bd3 ba1.5k sqft2105 Winsburg Dr NW, Kennesaw, GA 30144Off Market
- $355,2003 bd2 ba1.7k sqft2111 Winsburg Dr NW, Kennesaw, GA 30144Off Market
- $326,7003 bd2 ba1.5k sqft2093 Winsburg Way NW, Kennesaw, GA 30144Off Market
- $334,4003 bd3 ba1.7k sqft2092 Winsburg Dr NW, Kennesaw, GA 30144Off Market
Nearby schools
GreatSchools rating
- NAKennesaw Elementary SchoolGrades: PK-2Distance: 0.7 mi
- 5/10Awtrey Middle SchoolGrades: 6-8Distance: 1.5 mi
- 6/10North Cobb High SchoolGrades: 9-12Distance: 1.6 mi
Schools provided by the listing agent
- Elementary: Big Shanty/Kennesaw
- Middle: Awtrey
- High: North Cobb
Source: FMLS GA. This data may not be complete. We recommend contacting the local school district to confirm school assignments for this home.
Get a cash offer in 3 minutes
Find out how much your home could sell for in as little as 3 minutes with a no-obligation cash offer.
Estimated market value
$379,500
Get a cash offer in 3 minutes
Find out how much your home could sell for in as little as 3 minutes with a no-obligation cash offer.
Estimated market value
$379,500
- Georgia
- Cobb County
- Kennesaw
- 30144
- 2099 Winsburg Way NW
Nearby cities
Nearby zip codes
Other Kennesaw Topics
