Welcome to Your Private Arizona Retreat in Hastings Farms, Queen Creek! Tucked against the natural beauty of the Queen Creek Wash, this stunning single-level home is more than a residence -- it's a lifestyle. Set on a nearly quarter-acre lot in one of Queen Creek's most coveted communities, the property delivers rare wash-side privacy, sweeping open-space views, and seamless access to the miles of walking, biking, and running trails that define the outdoor Arizona experience.
Step inside and feel immediately at home. The open, single-level floor plan flows effortlessly, with 4 bedrooms, 3 full baths, a spacious office/den that easily doubles as a fifth bedroom, and a formal dining room -- all designed without a single interior step. At the heart of the home, the great room impresses with a warm gas fireplace and an included 80" wall-mounted Smart TV and complete entertainment system, creating an inviting space to gather, relax, and entertain. Two additional wall-mounted Smart TVs make this home truly move-in ready.
The gourmet kitchen is a chef's dream and a host's best asset. Anchored by a large central island and wrapped in rich granite countertops, it features stainless steel appliances, double ovens, a gas cooktop, a striking tile backsplash, and high-end soft-close cabinetry with LED accent lighting. An oversized walk-in pantry -- complete with an included stand-up freezer -- offers the kind of storage rarely found in homes at any price point.
Throughout the home, custom built-ins add both elegance and purpose, while thoughtful touches like double vanities, plantation shutters, and a programmable thermostat elevate everyday living.
The backyard is nothing short of extraordinary. Backing directly to the Queen Creek Wash with no rear neighbors, this professionally landscaped tropical oasis was designed for Arizona's signature indoor-outdoor lifestyle. A Presidential Pools saltwater pool takes center stage, complete with an in-floor cleaning system, soothing waterfall feature, and full smartphone control.
Gather around the built-in outdoor gas fireplace, host under the covered patio or gazebo, or enjoy the low-maintenance synthetic turf and raised garden beds framed by lush, mature tropical plantings. Exterior landscape lighting illuminates the entire space beautifully after dark, and the included stainless steel natural gas Weber grill ensures you're always ready to entertain.
The extended-length, tandem 3-car garage is a standout in its own right -- featuring extra-tall ceilings, custom epoxy flooring, built-in cabinetry, and four ceiling-mounted storage units that offer exceptional organization and capacity rarely seen in residential garages.
Hastings Farms is a master-planned community that checks every box -- attractive newer homes, community trails, playgrounds, and mountain views, all within easy reach of Queen Creek's vibrant mix of shopping, dining, parks, and recreation. Queen Creek offers a rare blend of small-town warmth, modern conveniences, local restaurants, agritainment, and year-round outdoor recreation.
This is the one. A private wash-side setting. Resort-caliber outdoor living. A gourmet kitchen. A garage that rivals any workshop. And the kind of move-in-ready condition that's nearly impossible to find. Come experience it in person -- this home won't last.
Sold for $815,000
$815,000
20990 E ARROYO VERDE Court, Queen Creek, AZ 85142
4beds
3,034sqft
Single Family Residence
Built in 2016
9,720 Square Feet Lot
$815,100 Zestimate®
$269/sqft
$4,059 Estimated rent
Home value
$815,100
$750,000 - $880,000
$4,059/mo
Zestimate® history
Owner options
List your home for rent
$4,059/mo
Rent Zestimate®
Find your next renter with Zillow Rental Manager. Plus, with online applications, you can quickly screen prospective tenants – for free.
$4,059/mo
Rent Zestimate®
Refinance and save
$3,850/mo
Est. payment
Refinancing to a lower rate could help reduce your monthly payments and save thousands over the life of the loan.
$3,850/mo
Est. payment
Explore your selling options
Work with a Zillow partner agent
Leverage their expertise and Zillow's premium Showcase listings to get your home seen by more buyers.
Get startedList with your own agent
Get your home in front of millions of buyers by listing it on Zillow.
Learn how to do itSell it yourself
Take full control of how buyers see your home on Zillow by listing For Sale by Owner (FSBO).
List your homeWhat's special
Covered patioOpen single-level floor planLow-maintenance synthetic turfGas cooktopDouble ovensSweeping open-space viewsRare wash-side privacy
Zillow last checked:
Listing updated:
Listed by:
Alexandria Brescia 480-213-8183,
Real Broker,
Krzysztof Okolita 480-334-8101,
Real Broker
Bought with:
Christopher Bastian, SA635287000
HomeSmart
Source: ARMLS,MLS#: 7039631
Facts & features
Interior
Bedrooms & bathrooms
- Bedrooms: 4
- Bathrooms: 3
- Full bathrooms: 3
Heating
- Natural Gas
Cooling
- HVAC SEER Rating, Central Air, Ceiling Fan(s), Programmable Thmstat
Appliances
- Included: Dryer, Washer, Water Softener Owned, Reverse Osmosis, Refrigerator, Built-in Microwave, Dishwasher, Disposal, Gas Cooktop
Features
- Pantry, High Speed Internet, Smart Home, Granite Counters, Double Vanity, Master Downstairs, 9+ Flat Ceilings, No Interior Steps, Kitchen Island, 3/4 Bath Master Bdrm
- Flooring: Carpet, Tile
- Windows: Low Emissivity Windows, Double Pane Windows, ENERGY STAR Qualified Windows, Vinyl Frame
- Has basement: No
- Number of fireplaces: 1
- Fireplace features: Family Room, Gas
Interior area
- Total structure area: 3,034
- Total interior livable area: 3,034 sqft
Property
Parking
- Total spaces: 5
- Parking features: Tandem Garage, Garage Door Opener, Extended Length Garage, Direct Access, Attch'd Gar Cabinets
- Garage spaces: 3
- Uncovered spaces: 2
Features
- Stories: 1
- Patio & porch: Covered, Patio
- Has private pool: Yes
- Pool features: Outdoor Pool
- Spa features: None
- Fencing: See Remarks,Block,Wrought Iron
- Waterfront features: Wash
Lot
- Size: 9,720 Square Feet
- Features: North/South Exposure, Sprinklers In Rear, Sprinklers In Front, Desert Front, Gravel/Stone Back, Synthetic Grass Back, Auto Timer H2O Front, Auto Timer H2O Back
Details
- Additional structures: Gazebo
- Parcel number: 31408117
Construction
Type & style
- Home type: SingleFamily
- Architectural style: Ranch
- Property subtype: Single Family Residence
Materials
- Stucco, Wood Frame, Painted
- Roof: Tile
Condition
- Year built: 2016
Details
- Builder name: Cresleigh Homes
Utilities & green energy
- Sewer: Public Sewer
- Water: City Water
Community & HOA
Community
- Features: Playground, Biking/Walking Path
- Security: Security System Owned
- Subdivision: HASTINGS FARMS PARCEL A
HOA
- Has HOA: Yes
- Services included: Maintenance Grounds
- HOA fee: $126 monthly
- HOA name: Hastings Farms
- HOA phone: 480-422-0888
Location
- Region: Queen Creek
Financial & listing details
- Price per square foot: $269/sqft
- Tax assessed value: $660,800
- Annual tax amount: $2,965
- Date on market: 6/11/2026
- Cumulative days on market: 24 days
- Listing terms: Cash,Conventional,1031 Exchange,FHA,VA Loan
- Ownership: Fee Simple
Price history
| Date | Event | Price |
|---|---|---|
| 7/31/2026 | Sold | $815,000-1.2%$269/sqft |
Source:  ARMLS #7039631 Report a problem ARMLS #7039631 Report a problem | ||
| 7/5/2026 | Pending sale | $825,000$272/sqft |
Source: ARMLS #7039631 Report a problem | ||
| 6/25/2026 | Contingent | $825,000$272/sqft |
Source: ARMLS #7039631 Report a problem | ||
| 6/11/2026 | Listed for sale | $825,000-4.1%$272/sqft |
Source: ARMLS #7039631 Report a problem | ||
| 9/15/2023 | Sold | $860,000-0.6%$283/sqft |
Source: ARMLS #6590887 Report a problem | ||
| 8/15/2023 | Pending sale | $865,000$285/sqft |
Source: ARMLS #6590887 Report a problem | ||
| 8/10/2023 | Listed for sale | $865,000+123.6%$285/sqft |
Source: ARMLS #6590887 Report a problem | ||
| 10/27/2016 | Sold | $386,874$128/sqft |
Source: Public Record Report a problem | ||
Public tax history
| Year | Property taxes | Tax assessment |
|---|---|---|
| 2025 | $2,629 -5.4% | $66,080 +0.2% |
| 2024 | $2,779 -2.4% | $65,930 +135.5% |
| 2023 | $2,847 -4.3% | $28,001 -32.3% |
| 2022 | $2,975 -2.1% | $41,350 +8.6% |
| 2021 | $3,038 +4.4% | $38,070 +7.6% |
| 2020 | $2,909 +1.5% | $35,370 +8.2% |
| 2019 | $2,867 | $32,700 +8.4% |
| 2018 | $2,867 +4% | $30,170 +8.3% |
| 2017 | $2,755 +544.4% | $27,860 +244.6% |
| 2016 | $428 -16.4% | $8,085 -2.3% |
| 2015 | $512 | $8,272 +50.7% |
| 2014 | -- | $5,488 +96% |
| 2013 | -- | $2,800 -81.1% |
| 2009 | -- | $14,800 |
Find assessor info on the county website
Neighborhood: Hastings Farm
Nearby homes
- $777,1004 bd3 ba3k sqft20998 E Arroyo Verde Ct, Queen Creek, AZ 85142Off Market

- $692,8004 bd3 ba3k sqft20998 E Arroyo Verde Dr, Queen Creek, AZ 85142Off Market
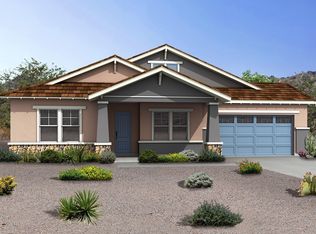
- $666,3004 bd3 ba2.3k sqft20974 E Arroyo Verde Dr, Queen Creek, AZ 85142Off Market
- $703,200-- bd4 ba2.6k sqft21006 E Arroyo Verde Ct, Queen Creek, AZ 85142Off Market
- $607,2004 bd3 ba2.6k sqft20989 E Arroyo Verde Ct, Queen Creek, AZ 85142Off Market
- $575,900-- bd3 ba2.3k sqft20997 E Arroyo Verde Ct, Queen Creek, AZ 85142Off Market
- $565,0003 bd3 ba2.3k sqft20981 E Arroyo Verde Ct, Queen Creek, AZ 85142Sold
- $780,900-- bd4 ba3.1k sqft21014 E Arroyo Verde Ct, Queen Creek, AZ 85142Off Market
Nearby schools
GreatSchools rating
- 9/10Queen Creek Elementary SchoolGrades: PK-6Distance: 0.9 mi
- 5/10Crismon High SchoolGrades: 7-11Distance: 1.5 mi
Schools provided by the listing agent
- Elementary: Frances Brandon-Pickett Elementary
- Middle: Crismon High School
- High: Crismon High School
- District: Queen Creek Unified District
Source: ARMLS. This data may not be complete. We recommend contacting the local school district to confirm school assignments for this home.
Get a cash offer in 3 minutes
Find out how much your home could sell for in as little as 3 minutes with a no-obligation cash offer.
Estimated market value
$815,100
Get a cash offer in 3 minutes
Find out how much your home could sell for in as little as 3 minutes with a no-obligation cash offer.
Estimated market value
$815,100
- Arizona
- Maricopa County
- Queen Creek
- 85142
- Hastings Farm
- 20990 E ARROYO VERDE Court
Nearby cities
Nearby neighborhoods
Nearby zip codes
Other Queen Creek Topics
