Skip main navigation
Sold
  • Price Unknown

    20990 W 124th St, Olathe, KS 66061

    4beds
    2,534sqft
    Single Family Residence
    Built in 2001
    7,842 Square Feet Lot
    $457,400 Zestimate®
    $--/sqft
    $3,028 Estimated rent

    Home value

    $457,400

    $425,000 - $494,000

    $3,028/mo

    Zestimate® history
    Loading
    Loading...

    Owner options

    List your home for rent

    $3,028/mo

    Rent Zestimate®

    Find your next renter with Zillow Rental Manager. Plus, with online applications, you can quickly screen prospective tenants – for free.

    Learn more

    $3,028/mo

    Rent Zestimate®

    Refinance and save

    Refinancing to a lower rate could help reduce your monthly payments and save thousands over the life of the loan.

    See today's rates

    Explore your selling options

    Work with a Zillow partner agent

    Leverage their expertise and Zillow's premium Showcase listings to get your home seen by more buyers.

    Get started

    List with your own agent

    Get your home in front of millions of buyers by listing it on Zillow.

    Learn how to do it

    Sell it yourself

    Take full control of how buyers see your home on Zillow by listing For Sale by Owner (FSBO).

    List your home

    What's special

    Finished basementAbove ground poolStylish walk-up barSpacious master suiteHuge great roomUnique backsplashFront porch swing
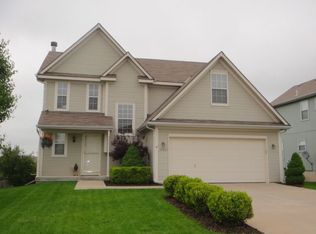
    New Price! Come relax with a drink on the front porch swing of this gorgeous 4 bedroom, 3.5 bathroom 2 story home, filled with upgrades! The spacious master suite features an amazing custom shower, while the kitchen shines with white cabinetry, a unique backsplash, ample cabinets, and a separate pantry. Enjoy beautiful tiled plank flooring throughout the kitchen area and custom closet organizers in the master closet and linen closet for added convenience. All bedrooms and the laundry room are located upstairs for easy living. Step into the backyard to find a great deck and an above ground pool, perfect for those hot summer days. The finished basement includes a stylish walk-up bar, huge great room and a full bath, ideal for entertaining. This home is conveniently located near schools, parks, and an optional neighborhood pool. Don’t miss out on this beautifully upgraded gem!

    Zillow last checked:

    Listing updated:

    Listed by:

    Kay Owens 913-963-9993,

    Greater Kansas City Realty

    Bought with:

    Kristin Holdhusen, 00243670

    ReeceNichols - Leawood

    Source: Heartland MLS as distributed by MLS GRID,MLS#: 2542343MLS Logo

    Facts & features

    Interior

    Bedrooms & bathrooms
    • Bedrooms: 4
    • Bathrooms: 4
    • Full bathrooms: 3
    • 1/2 bathrooms: 1
    Primary bedroom
    • Features: Carpet, Ceiling Fan(s)
    • Level: Second
    • Area: 180 Square Feet
    • Dimensions: 15 x 12
    Bedroom 2
    • Features: Carpet, Ceiling Fan(s)
    • Level: Second
    • Area: 196 Square Feet
    • Dimensions: 14 x 14
    Bedroom 3
    • Features: Carpet
    • Level: Second
    • Area: 110 Square Feet
    • Dimensions: 11 x 10
    Bedroom 4
    • Features: Carpet
    • Level: Second
    • Area: 110 Square Feet
    • Dimensions: 11 x 10
    Primary bathroom
    • Features: Double Vanity, Linoleum
    • Level: Second
    • Area: 90 Square Feet
    • Dimensions: 10 x 9
    Bathroom 3
    • Level: Basement
    • Area: 24 Square Feet
    • Dimensions: 6 x 8
    Bathroom 4
    • Level: Basement
    • Area: 20 Square Feet
    • Dimensions: 4 x 5
    Breakfast room
    • Features: Linoleum
    • Level: First
    • Area: 91 Square Feet
    • Dimensions: 13 x 7
    Great room
    • Features: All Carpet
    • Level: Basement
    • Area: 700 Square Feet
    • Dimensions: 20 x 35
    Kitchen
    • Features: All Carpet
    • Level: First
    • Area: 221 Square Feet
    • Dimensions: 17 x 13
    Living room
    • Features: Carpet, Ceiling Fan(s), Fireplace
    • Level: First
    • Area: 270 Square Feet
    • Dimensions: 18 x 15
    Heating
    • Electric, Heat Pump
    Cooling
    • Electric
    Appliances
    • Included: Dishwasher, Disposal, Exhaust Fan, Microwave, Built-In Electric Oven, Free-Standing Electric Oven
    • Laundry: Bedroom Level
    Features
    • Ceiling Fan(s), Kitchen Island, Pantry, Vaulted Ceiling(s), Walk-In Closet(s)
    • Flooring: Carpet, Tile
    • Doors: Storm Door(s)
    • Windows: Window Coverings, Thermal Windows
    • Basement: Concrete,Daylight,Full,Sump Pump
    • Number of fireplaces: 1
    • Fireplace features: Living Room, Fireplace Screen
    Interior area
    • Total structure area: 2,534
    • Total interior livable area: 2,534 sqft
    • Finished area above ground: 1,786
    • Finished area below ground: 748

    Property

    Parking
    • Total spaces: 2
    • Parking features: Attached, Garage Door Opener, Garage Faces Front
    • Attached garage spaces: 2
    Features
    • Patio & porch: Deck, Porch
    • Exterior features: Sat Dish Allowed
    • Spa features: Bath
    • Fencing: Privacy,Wood
    Lot
    • Size: 7,842 Square Feet
    • Features: City Lot, Level
    Details
    • Parcel number: DP36100000 0142

    Construction

    Type & style
    • Home type: SingleFamily
    • Architectural style: Traditional
    • Property subtype: Single Family Residence
    Materials
    • Frame
    • Roof: Composition
    Condition
    • Year built: 2001

    Utilities & green energy

    • Sewer: Public Sewer
    • Water: Public

    Community & HOA

    Community
    • Security: Smoke Detector(s)
    • Subdivision: Hunter's Creek
    HOA
    • Has HOA: No
    Location
    • Region: Olathe

    Financial & listing details

    • Tax assessed value: $396,900
    • Annual tax amount: $4,800
    • Date on market: 4/11/2025
    • Listing terms: Cash,Conventional,FHA,VA Loan
    • Ownership: Private
    • Road surface type: Paved

    Price history

    DateEventPrice
    5/29/2025Sold--
    Source: Heartland MLS as distributed by MLS GRID #2542343 Report a problem
    4/27/2025Pending sale$449,950$178/sqft
    Source: Heartland MLS as distributed by MLS GRID #2542343 Report a problem
    4/25/2025Price change$449,950-2.2%$178/sqft
    Source: Heartland MLS as distributed by MLS GRID #2542343 Report a problem
    4/18/2025Listed for sale$459,950$182/sqft
    Source: Heartland MLS as distributed by MLS GRID #2542343 Report a problem
    4/13/2025Pending sale$459,950$182/sqft
    Source: Heartland MLS as distributed by MLS GRID #2542343 Report a problem
    4/11/2025Listed for sale$459,950$182/sqft
    Source: Heartland MLS as distributed by MLS GRID #2542343 Report a problem

    Public tax history

    YearProperty taxesTax assessment
    2025$5,075 +5.7%$45,644 +6.9%
    2024$4,800 +4.1%$42,700 +6.1%
    2023$4,612 +14.2%$40,238 +17.2%
    2022$4,040 $34,339 +12.8%
    2021-- $30,452 +1.1%
    2020$3,754 $30,119 +1.2%
    2019-- $29,774 +1.3%
    2018-- $29,383 +7.7%
    2017$3,483 +10.4%$27,290 +7.6%
    2016$3,154 +2.2%$25,369 +2.2%
    2015$3,085 +1.3%$24,829 +7.2%
    2013$3,045 +7.1%$23,161 +0.8%
    2012$2,844 +883.3%$22,977 +0.2%
    2010$289 -89.6%$22,931 -0.7%
    2009$2,775 -0.1%$23,103
    2008$2,777 +5.1%$23,103 +3%
    2007$2,643 +6%$22,425 +6.6%
    2006$2,493 $21,045 +3.4%
    2005-- $20,355
    Find assessor info on the county website

    Neighborhood: Hunter's Creek

    Nearby schools

    GreatSchools rating
    Schools provided by the listing agent
    • Elementary: Ravenwood
    • Middle: Summit Trail
    • High: Olathe Northwest

    Source: Heartland MLS as distributed by MLS GRID. This data may not be complete. We recommend contacting the local school district to confirm school assignments for this home.

    Get a cash offer in 3 minutes
    Find out how much your home could sell for in as little as 3 minutes with a no-obligation cash offer.
    Estimated market value
    $457,400
    Get a cash offer in 3 minutes
    Find out how much your home could sell for in as little as 3 minutes with a no-obligation cash offer.
    Estimated market value
    $457,400