Skip main navigation
Closed
  • $404,900

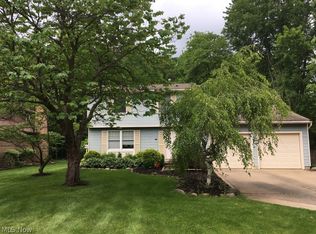
    20992 Jonathan Dr, Strongsville, OH 44149

    4beds
    --sqft
    Single Family Residence
    Built in 1987
    0.36 Acres Lot
    $404,900 Zestimate®
    $--/sqft
    $3,111 Estimated rent

    Home value

    $404,900

    $368,000 - $441,000

    $3,111/mo

    Zestimate® history
    Loading
    Loading...

    Owner options

    List your home for rent

    $3,111/mo

    Rent Zestimate®

    Find your next renter with Zillow Rental Manager. Plus, with online applications, you can quickly screen prospective tenants – for free.

    Learn more

    $3,111/mo

    Rent Zestimate®

    Refinance and save

    $2,853/mo

    Est. payment

    Refinancing to a lower rate could help reduce your monthly payments and save thousands over the life of the loan.

    See today's rates

    $2,853/mo

    Est. payment

    Explore your selling options

    Work with a Zillow partner agent

    Leverage their expertise and Zillow's premium Showcase listings to get your home seen by more buyers.

    Get started

    List with your own agent

    Get your home in front of millions of buyers by listing it on Zillow.

    Learn how to do it

    Sell it yourself

    Take full control of how buyers see your home on Zillow by listing For Sale by Owner (FSBO).

    List your home

    What's special

    Welcome to our home. A beautiful 4 bedroom 3 bath colonial . The home entrance greets you with a open 2 story foyer with tile flooring which extends into the kitchen . To the left of the foyer is the formal dinning area large enough for gatherings. Off the dining room through double french doors you enter the office/den. Going from the den you enter a updated kitchen with stainless appliances a center island and colors of bittersweet chocolate cabinets complimented by the white thunder granite from Architectural Justice. The dinette off the kitchen is a roomy area for every day meals. A small step down as you enter the Great Room (20\' x 15\' ) with brand new carpeting a neutral tone which accents the brick fireplace to be warm and welcoming. The laundry room is large enough for a mud room with a shelf ,bench and hooks for coats. On the second floor you will find four bedroom . The Master Bedroom (14\' x 17\') is very roomy with its vaulted ceiling and walk in closet. The m

    This property is off market, which means it's not currently listed for sale or rent on Zillow. This may be different from what's available on other websites or public sources.

    Zillow last checked:

    Listing updated:

    Listed by:

    Ryan Gehris 866-807-9087,

    USRealty.com LLP

    Bought with:

    Colleen Miklus, 2004017346

    RE/MAX Traditions

    Source: MLS Now,MLS#: 4008118MLS LogoOriginating MLS: Other/Unspecificed

    Facts & features

    Interior

    Bedrooms & bathrooms
    • Bedrooms: 4
    • Bathrooms: 3
    • Full bathrooms: 3
    • Main level bathrooms: 1
    Primary bedroom
    • Level: Second
    • Dimensions: 14.00 x 17.00
    Bedroom
    • Level: Second
    • Dimensions: 12.00 x 14.00
    Bedroom
    • Level: Second
    • Dimensions: 13.00 x 10.00
    Bedroom
    • Level: Second
    • Dimensions: 12.00 x 10.00
    Dining room
    • Level: First
    • Dimensions: 17.00 x 13.00
    Family room
    • Level: First
    • Dimensions: 20.00 x 15.00
    Kitchen
    • Level: First
    • Dimensions: 8.00 x 13.00
    Laundry
    • Level: First
    • Dimensions: 13.00 x 5.00
    Heating
    • Forced Air, Gas
    Cooling
    • Central Air
    Appliances
    • Included: Dryer, Dishwasher, Freezer, Disposal, Microwave, Range, Refrigerator, Washer
    Features
    • Has basement: Yes
    • Number of fireplaces: 1

    Property

    Parking
    • Total spaces: 2
    • Parking features: Attached, Garage, Paved
    • Attached garage spaces: 2
    Features
    • Levels: Two
    • Stories: 2
    • Patio & porch: Deck, Patio, Porch
    Lot
    • Size: 0.36 Acres
    Details
    • Parcel number: 39112061

    Construction

    Type & style
    • Home type: SingleFamily
    • Architectural style: Other
    • Property subtype: Single Family Residence
    Materials
    • Aluminum Siding, Brick, Wood Siding
    • Roof: Asphalt,Fiberglass
    Condition
    • Year built: 1987

    Utilities & green energy

    • Sewer: Public Sewer
    • Water: Public

    Community & HOA

    Community
    • Subdivision: Fair Farms
    HOA
    • Has HOA: No
    Location
    • Region: Strongsville

    Financial & listing details

    • Annual tax amount: $5,210
    • Date on market: 12/9/2021
    • Cumulative days on market: 7 days

    Price history

    DateEventPrice
    7/23/2018Sold$270,000
    Source: MLS Now #4008118 Report a problem

    Public tax history

    Tax history is unavailable.

    Neighborhood: 44149

    Nearby schools

    GreatSchools rating
    Schools provided by the listing agent
    • District: Strongsville CSD - 1830

    Source: MLS Now. This data may not be complete. We recommend contacting the local school district to confirm school assignments for this home.

    Get a cash offer in 3 minutes
    Find out how much your home could sell for in as little as 3 minutes with a no-obligation cash offer.
    Estimated market value
    $404,900
    Get a cash offer in 3 minutes
    Find out how much your home could sell for in as little as 3 minutes with a no-obligation cash offer.
    Estimated market value
    $404,900