Skip main navigation
Closed
  • $1,761,300

    20992 Laurel Dr, Barrington, IL 60010

    5beds
    6,561sqft
    Single Family Residence
    Built in 1993
    1.18 Acres Lot
    $1,761,300 Zestimate®
    $268/sqft
    $7,947 Estimated rent

    Home value

    $1,761,300

    $1.53M - $2.03M

    $7,947/mo

    Zestimate® history
    Loading
    Loading...

    Owner options

    List your home for rent

    $7,947/mo

    Rent Zestimate®

    Find your next renter with Zillow Rental Manager. Plus, with online applications, you can quickly screen prospective tenants – for free.

    Learn more

    $7,947/mo

    Rent Zestimate®

    Refinance and save

    $11,412/mo

    Est. payment

    Refinancing to a lower rate could help reduce your monthly payments and save thousands over the life of the loan.

    See today's rates

    $11,412/mo

    Est. payment

    Explore your selling options

    Work with a Zillow partner agent

    Leverage their expertise and Zillow's premium Showcase listings to get your home seen by more buyers.

    Get started

    List with your own agent

    Get your home in front of millions of buyers by listing it on Zillow.

    Learn how to do it

    Sell it yourself

    Take full control of how buyers see your home on Zillow by listing For Sale by Owner (FSBO).

    List your home

    What's special

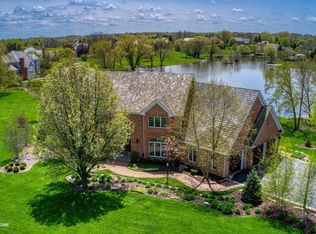
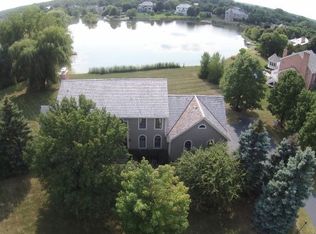
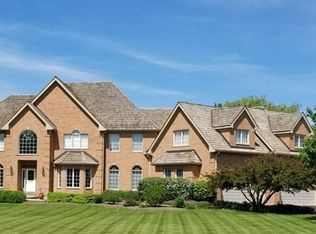
    Talk about a "10" out of '10'! Can't wait for you to see the transformation of this 1990's home to the stunner it is today! This house has the whole package. Enter the foyer and the view of the spring fed lake will take your breathe away. Homeowners have opened up the kitchen/family room area so that there is not only an open floor plan but also a spectacular backyard view from the full bank of windows in the rear of the home. The WOW factor is definitely the chef's kitchen which is also the heart of this home featuring white cabinetry, quartzite counter tops, marble backsplash, glass cabinetry and high end appliances. The butler pantry leads to the oversized dining room and is opposite the foyer to the formal living room. Beautiful wood floors grace this level. And don't forget the library! Yes, there are officially two spaces for working at home so each person has the privacy and space to carry on work. The primary bedroom suite offers a deck overlooking the backyard, a fireplace and spectacular private bathroom complete with soaker tub, oversized shower, double vanity and extra prep sink along with his/her walk in closets. There is a Jack and Jill bath between two large bedrooms and an en-suite for guests. The basement boasts a walk out with full bathroom, large work room, exercise room and a 5th bedroom. The large rec room is perfect for entertaining. Doors lead out to the pool level and fully screened gazebo. The sandy beach is waiting for you to climb into the kayaks, take a ride on the pontoon boat or cast your fishing pole for a catch! This is the one! Barrington schools.

    This property is off market, which means it's not currently listed for sale or rent on Zillow. This may be different from what's available on other websites or public sources.

    Zillow last checked:

    Listing updated:

    Listed by:

    Denise Curry 847-991-5000,

    Baird & Warner

    Bought with:

    Crystal DiDomenico

    Baird & Warner

    Source: MRED as distributed by MLS GRID,MLS#: 10931762MLS Logo

    Facts & features

    Interior

    Bedrooms & bathrooms
    • Bedrooms: 5
    • Bathrooms: 6
    • Full bathrooms: 4
    • 1/2 bathrooms: 2
    Rooms
    • Room types: Eating Area, Library, Recreation Room, Exercise Room, Foyer, Game Room, Office, Bedroom 5, Workshop
    Primary bedroom
    • Features: Flooring (Carpet), Window Treatments (Curtains/Drapes), Bathroom (Full)
    • Level: Second
    • Area: 288 Square Feet
    • Dimensions: 18X16
    Bedroom 2
    • Features: Flooring (Carpet), Window Treatments (Shades)
    • Level: Second
    • Area: 143 Square Feet
    • Dimensions: 13X11
    Bedroom 3
    • Features: Flooring (Carpet), Window Treatments (Shades)
    • Level: Second
    • Area: 208 Square Feet
    • Dimensions: 16X13
    Bedroom 4
    • Features: Flooring (Carpet), Window Treatments (Shades)
    • Level: Second
    • Area: 208 Square Feet
    • Dimensions: 16X13
    Bedroom 5
    • Features: Flooring (Carpet), Window Treatments (Blinds)
    • Level: Basement
    • Area: 210 Square Feet
    • Dimensions: 15X14
    Dining room
    • Features: Flooring (Hardwood)
    • Level: Main
    • Area: 240 Square Feet
    • Dimensions: 16X15
    Eating area
    • Features: Flooring (Hardwood), Window Treatments (Shades)
    • Level: Main
    • Area: 204 Square Feet
    • Dimensions: 17X12
    Exercise room
    • Features: Flooring (Carpet)
    • Level: Lower
    • Area: 150 Square Feet
    • Dimensions: 15X10
    Family room
    • Features: Flooring (Hardwood)
    • Level: Main
    • Area: 360 Square Feet
    • Dimensions: 20X18
    Foyer
    • Features: Flooring (Hardwood)
    • Level: Main
    • Area: 84 Square Feet
    • Dimensions: 14X6
    Game room
    • Features: Flooring (Wood Laminate)
    • Level: Basement
    • Area: 380 Square Feet
    • Dimensions: 20X19
    Kitchen
    • Features: Kitchen (Eating Area-Table Space, Island, Pantry-Butler, Pantry-Walk-in), Flooring (Hardwood), Window Treatments (Shades)
    • Level: Main
    • Area: 280 Square Feet
    • Dimensions: 20X14
    Laundry
    • Features: Flooring (Hardwood)
    • Level: Main
    • Area: 84 Square Feet
    • Dimensions: 14X6
    Library
    • Features: Flooring (Hardwood), Window Treatments (Curtains/Drapes)
    • Level: Main
    • Area: 240 Square Feet
    • Dimensions: 16X15
    Living room
    • Features: Flooring (Hardwood)
    • Level: Main
    • Area: 272 Square Feet
    • Dimensions: 17X16
    Office
    • Features: Flooring (Hardwood)
    • Level: Main
    • Area: 100 Square Feet
    • Dimensions: 10X10
    Recreation room
    • Features: Flooring (Carpet)
    • Level: Lower
    • Area: 798 Square Feet
    • Dimensions: 42X19
    Other
    • Features: Flooring (Other)
    • Level: Lower
    • Area: 323 Square Feet
    • Dimensions: 17X19
    Heating
    • Natural Gas, Forced Air, Zoned
    Cooling
    • Central Air, Zoned
    Appliances
    • Included: Double Oven, Dishwasher, Refrigerator, Washer, Dryer, Disposal, Humidifier
    • Laundry: Main Level, In Unit
    Features
    • Wet Bar, Walk-In Closet(s)
    • Flooring: Hardwood
    • Windows: Screens
    • Basement: Finished,Exterior Entry,Walk-Out Access
    • Attic: Unfinished
    • Number of fireplaces: 4
    • Fireplace features: Wood Burning, Attached Fireplace Doors/Screen, Family Room, Living Room, Master Bedroom, Basement
    Interior area
    • Total structure area: 0
    • Total interior livable area: 6,561 sqft

    Property

    Parking
    • Total spaces: 3
    • Parking features: Asphalt, Garage Door Opener, On Site, Garage Owned, Attached, Garage
    • Attached garage spaces: 3
    • Has uncovered spaces: Yes
    Accessibility
    • Accessibility features: No Disability Access
    Features
    • Stories: 2
    • Patio & porch: Deck, Patio
    • Pool features: In Ground
    • Has view: Yes
    • View description: Water
    • Has water view: Yes
    • Water view: Water
    • Waterfront features: Beach Access, Lake Front
    Lot
    • Size: 1.18 Acres
    • Dimensions: 285X278X67X305
    Details
    • Additional structures: Gazebo
    • Parcel number: 14322060130000
    • Special conditions: List Broker Must Accompany
    • Other equipment: Water-Softener Owned, Central Vacuum, Intercom, Ceiling Fan(s), Sump Pump, Air Purifier

    Construction

    Type & style
    • Home type: SingleFamily
    • Property subtype: Single Family Residence
    Materials
    • Brick
    • Foundation: Concrete Perimeter
    • Roof: Shake
    Condition
    • New construction: No
    • Year built: 1993
    Details
    • Builder model: CUSTOM

    Utilities & green energy

    • Electric: Circuit Breakers
    • Sewer: Septic Tank
    • Water: Well

    Community & HOA

    Community
    • Features: Lake, Water Rights, Street Paved
    • Security: Security System, Carbon Monoxide Detector(s)
    • Subdivision: Deer Path Estates
    HOA
    • Has HOA: Yes
    • Services included: None
    • HOA fee: $150 annually
    Location
    • Region: Barrington

    Financial & listing details

    • Price per square foot: $268/sqft
    • Annual tax amount: $17,686
    • Date on market: 11/13/2021
    • Listing terms: Conventional
    • Ownership: Fee Simple
    • Has irrigation water rights: Yes

    Price history

    DateEventPrice
    2/1/2021Sold$980,000-7.7%$149/sqft
    Source: MRED as distributed by MLS GRID #10931762 Report a problem
    8/11/2008Sold$1,062,000$162/sqft
    Source: MRED as distributed by MLS GRID #06934791 Report a problem

    Public tax history

    Tax history is unavailable.

    Neighborhood: 60010

    Nearby schools

    GreatSchools rating
    Schools provided by the listing agent
    • Elementary: Arnett C Lines Elementary School
    • Middle: Barrington Middle School-Prairie
    • High: Barrington High School
    • District: 220

    Source: MRED as distributed by MLS GRID. This data may not be complete. We recommend contacting the local school district to confirm school assignments for this home.

    Get a cash offer in 3 minutes
    Find out how much your home could sell for in as little as 3 minutes with a no-obligation cash offer.
    Estimated market value
    $1,761,300
    Get a cash offer in 3 minutes
    Find out how much your home could sell for in as little as 3 minutes with a no-obligation cash offer.
    Estimated market value
    $1,761,300