Welcome to this exquisite 4-bedroom ranch-style home that seamlessly blends modern comfort with timeless elegance. Nestled in the tranquil Conservatory community, this residence offers a truly unparalleled living experience. As you step inside, you'll be immediately captivated by the new luxury vinyl plank flooring & open-concept design that bathes the home in natural light. The heart of this home is the renovated kitchen to dining & living room area, complete with a cozy fireplace - perfect for gatherings & relaxation. The main floor boasts a generously sized primary owners suite, your personal sanctuary, featuring an attached remodeled bath that exudes luxury and sophistication. Additionally, tucked away are two well-appointed bedrooms and a full main bathroom. Bonus, work from home in peace and quiet in your main level office featuring french doors and grand windows. Venture downstairs, and you'll discover a spacious basement, serving as an expansive living room with ample room for rec games, media room, or workout space. An additional non-conforming bedroom and full bathroom adds functionality & convenience. Rounding out the lower level is a huge crawlspace for ample storage. And the wonders of this home extend beyond its walls on this stunning quarter acre lot. Step into the vast backyard oasis, a lush green space with a covered patio that beckons you to unwind and entertain. Imagine hosting barbecues or simply enjoying the serenity of your own private retreat. And you'll love that this backyard opens to scenic open space and trails - adventure right from your doorstep. With new upgrades including exterior & interior paint, water heater, and roof, this home is move-in ready. Conveniently located close to Southlands Shopping Center, E470, grocery stores, and scenic walking trails. This home is not just a property; it's a place where cherished memories are made and where comfort and style converge.
Sold for $660,899
$660,899
20994 E Greenwood Place, Aurora, CO 80013
4beds
2,822sqft
Single Family Residence
Built in 2004
0.28 Acres Lot
$660,400 Zestimate®
$234/sqft
$3,556 Estimated rent
Home value
$660,400
$627,000 - $693,000
$3,556/mo
Zestimate® history
Owner options
List your home for rent
$3,556/mo
Rent Zestimate®
Find your next renter with Zillow Rental Manager. Plus, with online applications, you can quickly screen prospective tenants – for free.
$3,556/mo
Rent Zestimate®
Refinance and save
$3,879/mo
Est. payment
Refinancing to a lower rate could help reduce your monthly payments and save thousands over the life of the loan.
$3,879/mo
Est. payment
Explore your selling options
Work with a Zillow partner agent
Leverage their expertise and Zillow's premium Showcase listings to get your home seen by more buyers.
Get startedList with your own agent
Get your home in front of millions of buyers by listing it on Zillow.
Learn how to do itSell it yourself
Take full control of how buyers see your home on Zillow by listing For Sale by Owner (FSBO).
List your homeWhat's special
Zillow last checked:
Listing updated:
Listed by:
Danielle Dolan 720-300-3557 dolan.danielle@gmail.com,
HomeSmart
Bought with:
Thaddeus Howells, 40014271
Porchlight Real Estate Group
Source: REcolorado as distributed by MLS GRID,MLS#: 6162377
Facts & features
Interior
Bedrooms & bathrooms
- Bedrooms: 4
- Bathrooms: 3
- Full bathrooms: 3
- Main level bathrooms: 2
- Main level bedrooms: 3
Primary bedroom
- Description: Blissful Retreat W/ French Doors, Walk-In Closet, Ceiling Fan, Soft Carpet Flooring, And Views Of The Backyard Oasis & Open Space
- Level: Main
Bedroom
- Description: Great Natural Light W/ Ceiling Fan, Closet And Luxury Vinyl Plank Flooring
- Level: Main
Bedroom
- Description: Great Natural Light W/ Ceiling Fan, Closet And Luxury Vinyl Plank Flooring; Attached To Main Bathroom
- Level: Main
Bedroom
- Description: Non-Conforming But Large, Private Room W/ Wall Of Closets For Ample Storage
- Level: Basement
Primary bathroom
- Description: Spa-Like Remodeled Bath W/ Jacuzzi Soaking Tub, Walk-In Shower, Granite Top Vanity And Tile Flooring
- Level: Main
Bathroom
- Description: Granite Countertop Vanity, Tile Flooring, Tub And Shower Combo
- Level: Main
Bathroom
- Description: Spacious Full Bathroom W/ Tile Flooring And Tiled Bath/Shower Combo And Built-In Storage
- Level: Basement
Dining room
- Description: New Gorgeous Light Fixture, Abundance Of Natural Light, And Luxury Vinyl Plank Flooring
- Level: Main
Family room
- Description: Grand Space For Media Room, Rec Area, And/Or Work Out Space; Carpet Flooring & Great Lighting
- Level: Basement
Kitchen
- Description: Renovated W/ Ss Appliances, Granite Countertops, Designer Tile Backsplash, Peninsula Seating, Pantry, Recessed Lighting, And Luxury Vinyl Plank Flooring
- Level: Main
Laundry
- Description: Tile Flooring W/ Attached Upper Cabinetry And Washer & Dryer Included
- Level: Main
Living room
- Description: Grand Space W/ Gas Fireplace, Luxury Vinyl Plank Flooring, New Ceiling Fan And Sliding Door Access To The Gorgeous Backyard And Covered Patio
- Level: Main
Office
- Description: Peaceful Space W/ French Doors, Large Windows And Luxury Vinyl Flooring
- Level: Main
Heating
- Forced Air
Cooling
- Central Air
Appliances
- Included: Dishwasher, Disposal, Dryer, Gas Water Heater, Microwave, Oven, Refrigerator, Washer
- Laundry: In Unit
Features
- Built-in Features, Ceiling Fan(s), Eat-in Kitchen, Granite Counters, High Ceilings, Open Floorplan, Pantry, Primary Suite, Radon Mitigation System, Vaulted Ceiling(s), Walk-In Closet(s)
- Flooring: Carpet, Vinyl
- Windows: Double Pane Windows, Window Coverings, Window Treatments
- Basement: Crawl Space,Finished
- Number of fireplaces: 1
- Fireplace features: Family Room
Interior area
- Total structure area: 2,822
- Total interior livable area: 2,822 sqft
- Finished area above ground: 1,784
- Finished area below ground: 934
Property
Parking
- Total spaces: 2
- Parking features: Garage - Attached
- Attached garage spaces: 2
Features
- Levels: One
- Stories: 1
- Patio & porch: Covered, Front Porch, Patio
- Exterior features: Garden, Gas Valve, Private Yard
- Fencing: Full
- Has view: Yes
- View description: Valley
Lot
- Size: 0.28 Acres
- Features: Level, Master Planned, Open Space, Sprinklers In Front, Sprinklers In Rear
Details
- Parcel number: 034271601
- Special conditions: Standard
Construction
Type & style
- Home type: SingleFamily
- Architectural style: Contemporary
- Property subtype: Single Family Residence
Materials
- Stone, Wood Siding
- Foundation: Slab
- Roof: Composition
Condition
- Updated/Remodeled
- Year built: 2004
Utilities & green energy
- Sewer: Public Sewer
- Water: Public
Community & HOA
Community
- Security: Carbon Monoxide Detector(s), Smoke Detector(s)
- Subdivision: The Conservatory
HOA
- Has HOA: Yes
- Services included: Maintenance Grounds, Recycling, Trash
- HOA fee: $45 monthly
- HOA name: The Conservatory HOA
- HOA phone: 303-369-1800
Location
- Region: Aurora
Financial & listing details
- Price per square foot: $234/sqft
- Tax assessed value: $668,200
- Annual tax amount: $5,296
- Date on market: 9/28/2023
- Listing terms: Cash,Conventional,FHA,VA Loan
- Exclusions: Seller`s Personal Property, All Tv`s, Basement Freezer
- Ownership: Individual
- Road surface type: Paved
Price history
| Date | Event | Price |
|---|---|---|
| 10/13/2023 | Sold | $660,899+1.7%$234/sqft |
Source:  REcolorado as distributed by MLS GRID #6162377 Report a problem REcolorado as distributed by MLS GRID #6162377 Report a problem | ||
| 9/28/2023 | Listed for sale | $650,000+63.3%$230/sqft |
Source:  HomeSmart #6162377 Report a problem HomeSmart #6162377 Report a problem | ||
| 7/13/2016 | Sold | $398,000+50.5%$141/sqft |
Source: Public Record Report a problem | ||
| 11/9/2012 | Sold | $264,500$94/sqft |
Source: Public Record Report a problem | ||
| 10/26/2012 | Price change | $264,500-1.9%$94/sqft |
Source: RE/MAX ALLIANCE 3000 #1131480 Report a problem | ||
| 9/25/2012 | Listed for sale | $269,500-7.7%$95/sqft |
Source: RE/MAX Alliance #1131480 Report a problem | ||
| 11/30/2004 | Sold | $291,835$103/sqft |
Source: Public Record Report a problem | ||
Public tax history
| Year | Property taxes | Tax assessment |
|---|---|---|
| 2025 | $6,032 +2.3% | $41,763 -4.8% |
| 2024 | $5,895 +11.3% | $43,872 -8.6% |
| 2023 | $5,296 -3% | $48,018 +39% |
| 2022 | $5,460 | $34,542 -2.8% |
| 2021 | -- | $35,536 +3.2% |
| 2020 | $5,407 +10.9% | $34,427 |
| 2019 | $4,877 | -- |
| 2018 | $4,877 +9.2% | $29,793 |
| 2017 | $4,467 | $29,793 +10.1% |
| 2016 | -- | $27,072 |
| 2015 | -- | $27,072 +46.9% |
| 2014 | $4,559 +44.8% | $18,435 -6.8% |
| 2013 | $3,148 | $19,790 |
| 2012 | -- | $19,790 |
| 2011 | $3,681 +0.6% | $19,790 -15.2% |
| 2010 | $3,659 +21.8% | $23,340 |
| 2009 | $3,005 | $23,340 +6.4% |
| 2008 | -- | $21,937 |
| 2007 | -- | $21,937 -4.3% |
| 2006 | -- | $22,932 |
| 2005 | -- | $22,932 +307.3% |
| 2002 | -- | $5,630 |
Find assessor info on the county website
Neighborhood: Conservatory
Nearby homes
- $597,6003 bd2 ba1.7k sqft20984 E Greenwood Pl, Aurora, CO 80013Off Market
- $705,3004 bd4 ba3.8k sqft20992 E Greenwood Pl, Aurora, CO 80013Off Market
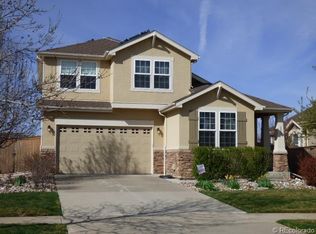
- $566,2002 bd3 ba1.4k sqft20982 E Greenwood Pl, Aurora, CO 80013Off Market
- $--1 bd1 ba500 sqft20994 E Greenwood Pl #1, Aurora, CO 80013Off Market

- $--1 bd1 ba500 sqft20994 E Greenwood Pl #1A, Aurora, CO 80013Off Market
- $645,5004 bd4 ba3.6k sqft20974 E Greenwood Pl, Aurora, CO 80013Off Market
- $627,0005 bd4 ba3.6k sqft20991 E Greenwood Pl, Aurora, CO 80013Sold
- $605,5003 bd1 ba1.7k sqft21024 E Greenwood Pl, Aurora, CO 80013Off Market
Nearby schools
GreatSchools rating
- 8/10Aurora Frontier K-8Grades: PK-8Distance: 0.2 mi
- 5/10Vista Peak 9-12 PreparatoryGrades: 9-12Distance: 5.2 mi
Schools provided by the listing agent
- Elementary: Aurora Frontier K-8
- Middle: Aurora Frontier K-8
- High: Vista Peak
- District: Adams-Arapahoe 28J
Source: REcolorado as distributed by MLS GRID. This data may not be complete. We recommend contacting the local school district to confirm school assignments for this home.
Get a cash offer in 3 minutes
Find out how much your home could sell for in as little as 3 minutes with a no-obligation cash offer.
Estimated market value
$660,400
Get a cash offer in 3 minutes
Find out how much your home could sell for in as little as 3 minutes with a no-obligation cash offer.
Estimated market value
$660,400
- Colorado
- Arapahoe County
- Aurora
- 80013
- Conservatory
- 20994 E Greenwood Place
Nearby cities
Nearby neighborhoods
Nearby zip codes
Other Aurora Topics
