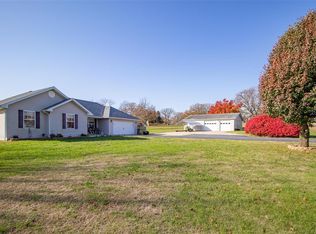
Welcome home to this spacious 6-bedroom, 3.5-bath ranch-style home offering room to spread out both inside and out. Situated on a beautiful 2.01-acre corner lot, this home features a mostly finished basement and a thoughtfully designed layout. Step inside to a large living room, separate dining area, and an oversized kitchen complete with stainless steel appliances, double oven, a breakfast bar, and space for a breakfast nook. The main level offers a split-bedroom floor plan, with a private primary suite showcasing vaulted ceiling, a mini-split HVAC system, and a spacious bathroom with a walk-in closet. The basement adds three additional bedrooms, a huge family room, and extra unfinished space ideal for storage or future expansion. Multiple outdoor deck spaces make this home perfect for entertaining and enjoying the outdoors. Don't miss out on this great opportunity.
Closed
Listed by: Cross Creek Realty LLC • Kate D Ward • Contact: 573-774-3500
Bought with: Humboldt Farms & Homes, LLC
Price Unknown
20995 Blackberry Ln, Crocker, MO 65452
6beds
4,341sqft
Single Family Residence
Built in 2005
2.01 Acres Lot
$437,200 Zestimate®
$--/sqft
$2,537 Estimated rent
Home value
$437,200
$380,000 - $507,000
$2,537/mo
Zestimate® history
Owner options
List your home for rent
$2,537/mo
Rent Zestimate®
Find your next renter with Zillow Rental Manager. Plus, with online applications, you can quickly screen prospective tenants – for free.
$2,537/mo
Rent Zestimate®
Refinance and save
Refinancing to a lower rate could help reduce your monthly payments and save thousands over the life of the loan.
Explore your selling options
Work with a Zillow partner agent
Leverage their expertise and Zillow's premium Showcase listings to get your home seen by more buyers.
Get startedList with your own agent
Get your home in front of millions of buyers by listing it on Zillow.
Learn how to do itSell it yourself
Take full control of how buyers see your home on Zillow by listing For Sale by Owner (FSBO).
List your homeWhat's special
Mostly finished basementSplit-bedroom floor planMini-split hvac systemOversized kitchenStainless steel appliancesPrivate primary suiteSpacious bathroom
Zillow last checked:
Listing updated:
Listed by:
Kate D Ward 573-774-3500,
Cross Creek Realty LLC
Bought with:
Gary Homer, 2021007200
Humboldt Farms & Homes, LLC
Source: MARIS,MLS#: 26003849 Originating MLS: Pulaski County Board of REALTORS
Originating MLS: Pulaski County Board of REALTORSFacts & features
Interior
Bedrooms & bathrooms
- Bedrooms: 6
- Bathrooms: 4
- Full bathrooms: 3
- 1/2 bathrooms: 1
- Main level bathrooms: 3
- Main level bedrooms: 3
Primary bedroom
- Features: Floor Covering: Laminate
- Level: Main
- Area: 270
- Dimensions: 15x18
Bedroom
- Features: Floor Covering: Carpeting
- Level: Basement
- Area: 120
- Dimensions: 12x10
Bedroom
- Features: Floor Covering: Carpeting
- Level: Basement
- Area: 120
- Dimensions: 12x10
Bedroom
- Features: Floor Covering: Carpeting
- Level: Basement
- Area: 120
- Dimensions: 10x12
Bedroom 2
- Features: Floor Covering: Laminate
- Level: Main
- Area: 121
- Dimensions: 11x11
Bedroom 3
- Features: Floor Covering: Laminate
- Level: Main
- Area: 156
- Dimensions: 12x13
Dining room
- Features: Floor Covering: Laminate
- Area: 168
- Dimensions: 14x12
Family room
- Features: Floor Covering: Carpeting
- Level: Basement
- Area: 330
- Dimensions: 33x10
Kitchen
- Features: Floor Covering: Ceramic Tile
- Area: 132
- Dimensions: 11x12
Living room
- Features: Floor Covering: Laminate
- Area: 288
- Dimensions: 16x18
Heating
- Dual Fuel/Off Peak, Electric, Heat Pump, Propane, Zoned
Cooling
- Central Air, Zoned
Appliances
- Included: Stainless Steel Appliance(s), Dishwasher, Microwave, Double Oven, Free-Standing Range, Refrigerator, Electric Water Heater, Water Softener
- Laundry: Main Level
Features
- Breakfast Bar, Cathedral Ceiling(s), Ceiling Fan(s), Eat-in Kitchen, Entrance Foyer, High Ceilings, Pantry, Recessed Lighting, Separate Dining, Separate Shower, Soaking Tub, Vaulted Ceiling(s), Walk-In Closet(s)
- Flooring: Carpet, Ceramic Tile, Laminate
- Windows: Double Pane Windows
- Basement: Concrete,Partially Finished,Full
- Number of fireplaces: 1
- Fireplace features: Basement, Family Room, Propane
Interior area
- Total structure area: 4,341
- Total interior livable area: 4,341 sqft
- Finished area above ground: 2,479
- Finished area below ground: 1,862
Property
Parking
- Total spaces: 2
- Parking features: Gravel
- Garage spaces: 2
Features
- Levels: Two
- Patio & porch: Covered, Deck, Patio, Porch
- Fencing: None
Lot
- Size: 2.01 Acres
- Features: Corner Lot
Details
- Parcel number: 067.026000000002010
- Special conditions: Standard
Construction
Type & style
- Home type: SingleFamily
- Architectural style: Ranch,Traditional
- Property subtype: Single Family Residence
Materials
- Vinyl Siding
- Roof: Architectural Shingle
Condition
- Year built: 2005
Utilities & green energy
- Electric: 220 Volts
- Sewer: Septic Tank
- Water: Public
- Utilities for property: Electricity Connected, Propane Leased, Sewer Connected
Community & HOA
Community
- Security: Fire Alarm, Security System Owned
- Subdivision: None
HOA
- Has HOA: No
Location
- Region: Crocker
Financial & listing details
- Tax assessed value: $48,450
- Annual tax amount: $2,009
- Date on market: 1/21/2026
- Cumulative days on market: 1 day
- Listing terms: Cash,Conventional,FHA,VA Loan
- Ownership: Private
- Electric utility on property: Yes
- Road surface type: Gravel, Paved
Price history
| Date | Event | Price |
|---|---|---|
| 4/1/2026 | Sold | -- |
Source:  MARIS #26003849 Report a problem MARIS #26003849 Report a problem | ||
| 1/23/2026 | Pending sale | $419,900$97/sqft |
Source: MARIS #26003849 Report a problem | ||
| 1/21/2026 | Listed for sale | $419,900$97/sqft |
Source: MARIS #26003849 Report a problem | ||
Public tax history
| Year | Property taxes | Tax assessment |
|---|---|---|
| 2025 | $2,009 +9.8% | $48,450 +10.9% |
| 2024 | $1,830 +1.9% | $43,700 |
| 2023 | $1,797 -0.1% | $43,700 |
| 2022 | $1,798 | $43,700 +14.8% |
| 2021 | $1,798 +4.1% | $38,061 |
| 2020 | $1,728 | $38,061 -8.9% |
| 2019 | -- | $41,800 |
| 2018 | $1,728 +0.1% | $41,800 +9.8% |
| 2017 | $1,726 | $38,061 -8.9% |
| 2016 | $1,726 | $41,800 |
| 2015 | $1,726 +0% | $41,800 |
| 2014 | $1,726 +0.7% | $41,800 |
| 2010 | $1,715 | $41,800 |
Find assessor info on the county website
Neighborhood: 65452
Nearby homes
- $359,900-- bd3 ba3.8k sqft20955 Blackberry Ln, Crocker, MO 65452Off Market

- $193,100-- bd1 ba1.4k sqft20950 Blackberry Ln, Crocker, MO 65452Off Market
- $258,2003 bd2 ba1.8k sqft20885 Blackberry Ln, Crocker, MO 65452Off Market

- $272,0003 bd2 ba1.4k sqft20850 Blackberry Ln, Crocker, MO 65452Off Market
- $184,000-- bd1 ba1.7k sqft20975 Highway Dd, Crocker, MO 65452Off Market
- $243,2003 bd2 ba2k sqft20925 Highway Dd, Crocker, MO 65452Off Market
- $195,100-- bd1 ba1.6k sqft20885 Highway Dd, Crocker, MO 65452Off Market
- $--3 bd2 ba1.5k sqft20755 Blackberry Ln, Crocker, MO 65452Sold
Nearby schools
GreatSchools rating
- 5/10Crocker Elementary SchoolGrades: PK-5Distance: 3.7 mi
- 3/10Crocker High SchoolGrades: 6-12Distance: 3.7 mi
Schools provided by the listing agent
- Elementary: Crocker Elem.
- Middle: Crocker High
- High: Crocker High
Source: MARIS. This data may not be complete. We recommend contacting the local school district to confirm school assignments for this home.
Sell for more on Zillow
Get a Zillow Showcase℠ listing at no additional cost and you could sell for .
$437,200
2% more
+$8,744
With Zillow Showcase(estimated)
$445,944
- Missouri
- Pulaski County
- Crocker
- 65452
- 20995 Blackberry Ln
Nearby cities
Nearby zip codes
Other Crocker Topics
