Skip main navigation
Off market
  • $846,300

    20995 County Road 2, Brighton, CO 80603

    3beds
    1,680sqft
    Mixed Use
    Built in 1973
    6.5 Acres Lot
    $846,300 Zestimate®
    $504/sqft
    $2,487 Estimated rent

    Home value

    $846,300

    $779,000 - $914,000

    $2,487/mo

    Zestimate® history
    Loading
    Loading...

    Owner options

    List your home for rent

    $2,487/mo

    Rent Zestimate®

    Find your next renter with Zillow Rental Manager. Plus, with online applications, you can quickly screen prospective tenants – for free.

    Learn more

    $2,487/mo

    Rent Zestimate®

    Refinance and save

    $4,887/mo

    Est. payment

    Refinancing to a lower rate could help reduce your monthly payments and save thousands over the life of the loan.

    See today's rates

    $4,887/mo

    Est. payment

    Explore your selling options

    Work with a Zillow partner agent

    Leverage their expertise and Zillow's premium Showcase listings to get your home seen by more buyers.

    Get started

    List with your own agent

    Get your home in front of millions of buyers by listing it on Zillow.

    Learn how to do it

    Sell it yourself

    Take full control of how buyers see your home on Zillow by listing For Sale by Owner (FSBO).

    List your home

    What's special

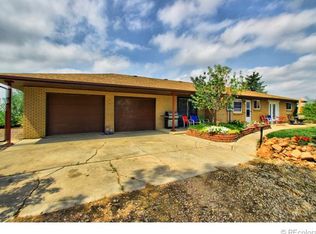
    Another Super Deal! Ranch Style home with 6.5 Acres/ILC, on well water with a HUGE 3100+ sq ft shop and 2 overhead doors Heated and insulated and ample 220V Plugs. Roof was replaced 2013. The kitchen has been remodeled recently. Separate 576 sq ft office, 288 sq ft of storage with Plumbing in Office. New Boiler Some new triple pane windows. Propane Heat and wood burning stove, Fencing, Loafing sheds and lots of trees, shrubs and professionally landscaped. Buyer to verify all info. in MLS.

    This property is off market, which means it's not currently listed for sale or rent on Zillow. This may be different from what's available on other websites or public sources.
    Zillow last checked:

    Listing updated:

    Listed by:

    Jason Mahoney 970-396-0216,

    C3 Real Estate Solutions, LLC

    Bought with:

    Jason Mahoney, 40024724

    C3 Real Estate Solutions, LLC

    Source: IRES as distributed by MLS GRID,MLS#: 986165MLS Logo

    Facts & features

    Interior

    Bedrooms & bathrooms
    • Bedrooms: 3
    • Bathrooms: 2
    • Full bathrooms: 2
    • Main level bathrooms: 2
    Primary bedroom
    • Description: Luxury Vinyl
    • Features: Full Primary Bath
    • Level: Main
    • Area: 294 Square Feet
    • Dimensions: 14 x 21
    Bedroom 2
    • Description: Carpet
    • Level: Main
    • Area: 130 Square Feet
    • Dimensions: 10 x 13
    Bedroom 3
    • Description: Carpet
    • Level: Main
    • Area: 156 Square Feet
    • Dimensions: 12 x 13
    Dining room
    • Description: Ceramic Tile
    • Level: Main
    • Area: 221 Square Feet
    • Dimensions: 13 x 17
    Kitchen
    • Description: Ceramic Tile
    • Level: Main
    • Area: 210 Square Feet
    • Dimensions: 14 x 15
    Living room
    • Description: Carpet
    • Level: Main
    • Area: 294 Square Feet
    • Dimensions: 14 x 21
    Heating
    • Hot Water
    Cooling
    • Attic Fan
    Appliances
    • Included: Electric Range, Dishwasher, Refrigerator, Microwave, Disposal
    • Laundry: Washer/Dryer Hookup
    Features
    • Eat-in Kitchen, Open Floorplan
    • Windows: Window Coverings
    • Basement: None
    Interior area
    • Total structure area: 1,680
    • Total interior livable area: 1,680 sqft
    • Finished area above ground: 1,680

    Property

    Parking
    • Total spaces: 2
    • Parking features: RV Access/Parking, >8' Garage Door, Heated Garage, Oversized
    • Attached garage spaces: 2
    • Details: Attached
    Features
    • Levels: One
    • Stories: 1
    • Patio & porch: Patio
    • Exterior features: Sprinkler System
    • Fencing: Partial,Fenced,Other,Wire
    • Has view: Yes
    • View description: Mountain(s)
    Lot
    • Size: 6.50 Acres
    • Features: Deciduous Trees, Level, Paved, Mineral Rights Excluded
    Details
    • Additional structures: Storage, Outbuilding
    • Parcel number: R6479386
    • Zoning: AG
    • Special conditions: Private Owner
    • Horses can be raised: Yes
    • Horse amenities: Horse(s) Allowed, Pasture, Loafing Shed

    Construction

    Type & style
    • Home type: SingleFamily
    • Architectural style: Contemporary
    • Property subtype: Mixed Use
    Materials
    • Brick
    • Roof: Composition
    Condition
    • New construction: No
    • Year built: 1973

    Utilities & green energy

    • Electric: United
    • Gas: Propane
    • Sewer: Septic Tank
    • Water: Well
    • Utilities for property: Electricity Available, Propane
    Green energy
    • Energy efficient items: Windows

    Community & neighborhood

    Security
    • Security features: Fire Alarm
    Location
    • Region: Brighton
    • Subdivision: None

    Other

    Other facts
    • Listing terms: Cash,Conventional
    • Road surface type: Asphalt

    Price history

    DateEventPrice
    6/20/2023Sold$850,000-2.3%$506/sqft
    Source: IRES as distributed by MLS GRID #986165 Report a problem
    4/25/2023Listed for sale$870,000$518/sqft
    Source: IRES as distributed by MLS GRID #986165 Report a problem

    Public tax history

    Tax history is unavailable.

    Neighborhood: 80603

    Nearby schools

    GreatSchools rating
    Schools provided by the listing agent
    • Elementary: Hudson
    • High: Weld Central Jr-Sr

    Source: IRES as distributed by MLS GRID. This data may not be complete. We recommend contacting the local school district to confirm school assignments for this home.

    Get a cash offer in 3 minutes
    Find out how much your home could sell for in as little as 3 minutes with a no-obligation cash offer.
    Estimated market value
    $846,300
    Get a cash offer in 3 minutes
    Find out how much your home could sell for in as little as 3 minutes with a no-obligation cash offer.
    Estimated market value
    $846,300
