New model just finished! This beautiful model with loads of windows! This home has all the upgrades anyone could desire plus, it is the only one of our homes with a wrap around porch!
Remington Homes is a local, family run home builder with over 50 years operating in the Denver Metro Area. We are excited to be part of Painted Prairie and it's vision! Come take a look at our beautiful homes and community!
Voted Community of the Year by the Homebuilder's Association! Now is the opportunity to join what is one of the nation's newest and best communities. Painted Prairie is located just adjacent to Gaylord of the Rockies Hotel with easy access to DIA, Denver and the mountains!
Paths and trails connect you to beautiful vistas, parks and open spaces. Relax in breathtaking sitting areas and pavilions. Community gardens abound, offering the opportunity to toil in the soil and encourage new growth. Two vast parks—huge expanses to explore—are just the beginning. Smaller parks are around every corner!
Sold for $720,000
$720,000
20995 E 61st Drive, Aurora, CO 80019
4beds
2,629sqft
Single Family Residence
Built in 2023
6,609 Square Feet Lot
$664,500 Zestimate®
$274/sqft
$3,365 Estimated rent
Home value
$664,500
$631,000 - $698,000
$3,365/mo
Zestimate® history
Owner options
List your home for rent
$3,365/mo
Rent Zestimate®
Find your next renter with Zillow Rental Manager. Plus, with online applications, you can quickly screen prospective tenants – for free.
$3,365/mo
Rent Zestimate®
Refinance and save
$4,309/mo
Est. payment
Refinancing to a lower rate could help reduce your monthly payments and save thousands over the life of the loan.
$4,309/mo
Est. payment
Explore your selling options
Work with a Zillow partner agent
Leverage their expertise and Zillow's premium Showcase listings to get your home seen by more buyers.
Get startedList with your own agent
Get your home in front of millions of buyers by listing it on Zillow.
Learn how to do itSell it yourself
Take full control of how buyers see your home on Zillow by listing For Sale by Owner (FSBO).
List your homeWhat's special
Smaller parksEasy access to diaLoads of windows
Zillow last checked:
Listing updated:
Listed by:
Steve Knoll 303-420-2899 hb@remingtonhomes.net,
Steve Knoll
Bought with:
Steve Knoll, 40035190
Steve Knoll
Source: REcolorado as distributed by MLS GRID,MLS#: 4010055
Facts & features
Interior
Bedrooms & bathrooms
- Bedrooms: 4
- Bathrooms: 3
- Full bathrooms: 1
- 3/4 bathrooms: 1
- 1/2 bathrooms: 1
- Main level bathrooms: 1
Primary bedroom
- Description: Large Primary Bedroom With Giant Walk In Closet And Easy Access To Upstairs Laundry
- Level: Upper
- Area: 276.36 Square Feet
- Dimensions: 14.7 x 18.8
Bedroom
- Level: Upper
- Area: 151.29 Square Feet
- Dimensions: 12.3 x 12.3
Bedroom
- Level: Upper
- Area: 157.07 Square Feet
- Dimensions: 11.3 x 13.9
Bedroom
- Level: Upper
- Area: 148.83 Square Feet
- Dimensions: 12.3 x 12.1
Primary bathroom
- Description: Double Sinks, Upgraded Countertops, Shower, Tile, Lighting, Extra Large, Shower With Shower Seat. Free Standing Tub.
- Level: Upper
Bathroom
- Description: Powder Bath On Main Floor
- Level: Main
Bathroom
- Description: Secondary Bath With Double Sinks, Upgraded Countertops, Tile And Fixtures.
- Level: Upper
Den
- Description: Main Floor Study With Windows For Lots Of Natural Light
- Level: Main
- Area: 127.53 Square Feet
- Dimensions: 11.7 x 10.9
Dining room
- Description: Dining Room With Sliding Glass Door To The Back Covered Patio
- Level: Main
- Area: 191.1 Square Feet
- Dimensions: 14.7 x 13
Great room
- Description: Open Floor Plan, Volume Ceiling To Second Floor, Easy Access To Kitchen, Fireplace, Standard
- Level: Main
- Area: 287.64 Square Feet
- Dimensions: 20.4 x 14.1
Kitchen
- Description: Large Kitchen With Island, Upgraded Cabinets, Hard Surfaces, Lighting And Appliances
- Level: Main
- Area: 276.12 Square Feet
- Dimensions: 15.6 x 17.7
Mud room
- Description: Off Of Garage With Attached Walk In Closet
- Level: Main
Heating
- Forced Air
Cooling
- Central Air
Appliances
- Included: Convection Oven, Cooktop, Dishwasher, Gas Water Heater, Microwave, Self Cleaning Oven, Tankless Water Heater
Features
- Eat-in Kitchen, Entrance Foyer, Granite Counters, High Ceilings, Kitchen Island, Open Floorplan, Pantry, Smart Thermostat, Solid Surface Counters, Walk-In Closet(s), Wired for Data
- Flooring: Laminate
- Windows: Double Pane Windows
- Basement: Bath/Stubbed,Sump Pump,Unfinished
- Number of fireplaces: 1
- Fireplace features: Gas, Great Room
- Common walls with other units/homes: No Common Walls
Interior area
- Total structure area: 2,629
- Total interior livable area: 2,629 sqft
- Finished area above ground: 2,629
- Finished area below ground: 0
Property
Parking
- Total spaces: 3
- Parking features: Concrete, Dry Walled, Insulated Garage, Oversized, Tandem
- Attached garage spaces: 3
Features
- Levels: Two
- Stories: 2
- Patio & porch: Front Porch, Patio
- Exterior features: Private Yard, Rain Gutters
- Fencing: None,Partial
Lot
- Size: 6,609 Square Feet
- Features: Corner Lot, Irrigated, Landscaped, Master Planned, Sprinklers In Front, Sprinklers In Rear
- Residential vegetation: Other
Details
- Parcel number: 0182111123007
- Special conditions: Standard
Construction
Type & style
- Home type: SingleFamily
- Architectural style: Traditional
- Property subtype: Single Family Residence
Materials
- Cement Siding, Frame, Stone
- Foundation: Concrete Perimeter, Slab
Condition
- New Construction
- New construction: Yes
- Year built: 2023
Details
- Builder model: The Larkspur/747-B
- Builder name: Remington Homes
- Warranty included: Yes
Utilities & green energy
- Electric: 110V, 220 Volts
- Sewer: Public Sewer
- Water: Public
- Utilities for property: Cable Available, Electricity Connected, Internet Access (Wired), Natural Gas Available, Natural Gas Connected, Phone Available
Green energy
- Energy efficient items: Appliances, Construction, Doors, HVAC, Insulation, Lighting, Roof, Thermostat, Water Heater, Windows
Community & HOA
Community
- Security: Carbon Monoxide Detector(s), Smoke Detector(s)
- Subdivision: Painted Prairie
HOA
- Has HOA: Yes
- Amenities included: Garden Area, Park, Playground, Trail(s)
- Services included: Recycling, Road Maintenance, Trash
- HOA fee: $66 monthly
- HOA name: Painted Prairie, a Planned Community
- HOA phone: 303-482-2213
Location
- Region: Aurora
Financial & listing details
- Price per square foot: $274/sqft
- Tax assessed value: $703,000
- Annual tax amount: $3,764
- Date on market: 6/6/2023
- Listing terms: 1031 Exchange,Cash,Conventional,FHA,Jumbo
- Exclusions: This Is A Model. Furnishings And Accessories May Be Excluded.
- Ownership: Builder
- Electric utility on property: Yes
- Road surface type: Paved
Price history
| Date | Event | Price |
|---|---|---|
| 11/22/2023 | Sold | $720,000-7.2%$274/sqft |
Source:  REcolorado as distributed by MLS GRID #4010055 Report a problem REcolorado as distributed by MLS GRID #4010055 Report a problem | ||
| 11/1/2023 | Pending sale | $775,950$295/sqft |
Source: REcolorado as distributed by MLS GRID #4010055 Report a problem | ||
| 10/3/2023 | Price change | $775,950-1.8%$295/sqft |
Source: REcolorado as distributed by MLS GRID #4010055 Report a problem | ||
| 8/28/2023 | Price change | $789,950-1.3%$300/sqft |
Source: REcolorado as distributed by MLS GRID #4010055 Report a problem | ||
| 7/25/2023 | Price change | $799,950-4.8%$304/sqft |
Source: REcolorado as distributed by MLS GRID #4010055 Report a problem | ||
| 6/6/2023 | Listed for sale | $840,572+5.1%$320/sqft |
Source: REcolorado as distributed by MLS GRID #4010055 Report a problem | ||
| 5/25/2023 | Listing removed | -- |
Source: REcolorado as distributed by MLS GRID #4010055 Report a problem | ||
| 4/3/2023 | Pending sale | $799,714$304/sqft |
Source: REcolorado as distributed by MLS GRID #4010055 Report a problem | ||
| 2/15/2023 | Listed for sale | $799,714+471.2%$304/sqft |
Source: REcolorado as distributed by MLS GRID #4010055 Report a problem | ||
| 1/26/2022 | Sold | $140,000$53/sqft |
Source: Public Record Report a problem | ||
Public tax history
| Year | Property taxes | Tax assessment |
|---|---|---|
| 2025 | $7,760 +34.4% | $43,940 -2.8% |
| 2024 | $5,776 +53.4% | $45,190 +27.3% |
| 2023 | $3,764 +100014.4% | $35,500 +76% |
| 2022 | $4 | $20,170 |
Find assessor info on the county website
Neighborhood: Painted Prairie
Nearby homes
- $736,5004 bd6 ba4.5k sqft21275 E 61st Dr, Aurora, CO 80019Off Market

- $489,0003 bd2 ba1.3k sqft21328 E 61st Dr, Aurora, CO 80019Off Market
- $561,9004 bd3 ba1.5k sqft21318 E 61st Dr, Aurora, CO 80019Off Market
- $620,0005 bd3 ba2.7k sqft21308 E 61st Dr, Aurora, CO 80019Sold
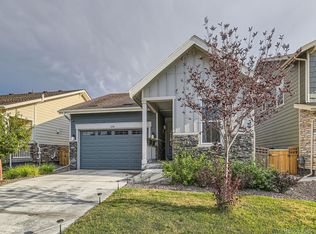
- $531,2004 bd3 ba1.3k sqft21348 E 61st Dr, Aurora, CO 80019Off Market
- $545,7004 bd2 ba2.5k sqft21255 E 61st Dr, Aurora, CO 80019Off Market
- $647,4925 bd3 ba2.6k sqft21284 E 62nd Ave, Aurora, CO 80019Sold
- $687,1944 bd3 ba2.4k sqft21294 E 62nd Ave, Aurora, CO 80019Sold
Nearby schools
GreatSchools rating
- 5/10Aurora Highlands P-8Grades: PK-8Distance: 2.9 mi
- 5/10Vista Peak 9-12 PreparatoryGrades: 9-12Distance: 6.2 mi
Schools provided by the listing agent
- Elementary: Harmony Ridge P-8
- Middle: Harmony Ridge P-8
- High: Vista Peak
- District: Adams-Arapahoe 28J
Source: REcolorado as distributed by MLS GRID. This data may not be complete. We recommend contacting the local school district to confirm school assignments for this home.
Get a cash offer in 3 minutes
Find out how much your home could sell for in as little as 3 minutes with a no-obligation cash offer.
Estimated market value
$664,500
Get a cash offer in 3 minutes
Find out how much your home could sell for in as little as 3 minutes with a no-obligation cash offer.
Estimated market value
$664,500
- Colorado
- Adams County
- Aurora
- 80019
- Painted Prairie
- 20995 E 61st Drive
Nearby cities
Nearby neighborhoods
Nearby zip codes
Other Aurora Topics
