Skip main navigation
Off market
  • $414,200

    20995 Lama Teumete Rd, Mi Wuk Village, CA 95346

    4beds
    1,853sqft
    SingleFamily
    Built in 1979
    9,583 Square Feet Lot
    $414,200 Zestimate®
    $224/sqft
    $2,537 Estimated rent

    Home value

    $414,200

    $389,000 - $439,000

    $2,537/mo

    Zestimate® history
    Loading
    Loading...

    Owner options

    List your home for rent

    $2,537/mo

    Rent Zestimate®

    Find your next renter with Zillow Rental Manager. Plus, with online applications, you can quickly screen prospective tenants – for free.

    Learn more

    $2,537/mo

    Rent Zestimate®

    Refinance and save

    $2,588/mo

    Est. payment

    Refinancing to a lower rate could help reduce your monthly payments and save thousands over the life of the loan.

    See today's rates

    $2,588/mo

    Est. payment

    Explore your selling options

    Work with a Zillow partner agent

    Leverage their expertise and Zillow's premium Showcase listings to get your home seen by more buyers.

    Get started

    List with your own agent

    Get your home in front of millions of buyers by listing it on Zillow.

    Learn how to do it

    Sell it yourself

    Take full control of how buyers see your home on Zillow by listing For Sale by Owner (FSBO).

    List your home

    What's special

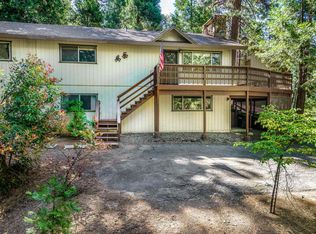
    QUALIFIED BUYERS STOP LOOKING ANY FURTHER! You've finally found an AWESOME Cabin Getaway with Amazing Mtn & Tree Views and a new 765' sq private deck area. Featuring a well maintained & bright/airy open Great Room Floor plan with Knotty Wood paneling throughout. Approx.1853 sq.', 4Bds/2B ~ 2Bdrms & Bathroom located on entry level), Great Room (Living Rm & Kitchen) main entry with a new "LG" MW & FS LG Range.Downstairs incl. a Lg. Fam. Rm, Laundry Rm w/newer W/D, and 2 more bedrooms. Roomy 2 car detached carport & Parking Pad-enough for 2-3 extra cars/RV space. Best feature the BRAND NEW DECK w/easy redesigned road to home access featuring black aluminum railing leading to a gorgeous 765' TREX-Transcend Spiced Rum coloring ready for BBQ's/entertaining guests or just relaxing while you contemplate your next mountain/lake adventure. Close to Dodge Ridge skiing, PCT hiking, Pine Crest Lake-fishing, kayaking, boating, summer movies, or camping or an easy 35 mi. road trip to Kennedy Meadows ~ for hiking/horse back riding. So many OPTIONS.

    This property is off market, which means it's not currently listed for sale or rent on Zillow. This may be different from what's available on other websites or public sources.

    Facts & features

    Interior

    Bedrooms & bathrooms
    • Bedrooms: 4
    • Bathrooms: 2
    • Full bathrooms: 2
    Interior area
    • Total interior livable area: 1,853 sqft

    Property

    Parking
    • Total spaces: 2
    Features
    • Levels: Two Levels
    Lot
    • Size: 9,583 sqft
    • Topography: Down slope

    Construction

    Type & style
    • Home type: SingleFamily
    Condition
    • Year built: 1979

    Utilities & green energy

    • Electric: 110V, 220V
    • Sewer: Septic

    Community & neighborhood

    Location
    • Region: Mi Wuk Village

    Other

    Other facts
    • CONSTRUCTION: Site Built
    • EASEMENTS: As of Record
    • MASTER BEDROOM: No Master Bedroom
    • F/BATHS: Two
    • AGE RANGE: 26-39 Years
    • AMENITIES: Cathedral Ceiling, Open Beam Ceiling, Smoke Alarm, Window Covering, Tile
    • BATHROOMS: On Entry Level, Tub/Shower, Vanity, Hall, Separate Shower
    • DINING ROOM: On Entry Level, In Kitchen, Open
    • DRIVEWAY: Concrete, Level, Blacktop
    • ELECTRIC: 110V, 220V
    • ENERGY: Double Pane, Insulated Ceiling, Insulated Roof, Insulated Walls
    • EXTERIOR: Wood
    • FLOORS: Vinyl, Wall to Wall Carpet, Laminate
    • KITCHEN AMENITIES: Range & Oven F/S, Breakfast Bar, Disposal, Electric, On Entry Level, Refrigerator, Microwave, Gourmet Style Range
    • LANDSCAPE: Natural
    • LAUNDRY ROOM: Dryer Hook Up, Inside, Washer Hook Up, Washer Included, Dryer Included
    • LIVING ROOM: On Entry Level, Great Room, W/Fireplace, With Heat Stove
    • LOT COVERAGE: Mostly Open, Mostly Trees
    • PATIO/DECK: Deck
    • ROAD: Paved, County
    • ROOF: Composition
    • TOPOGRAPHY: Down slope
    • UTIL AVAIL: Cable, Electric, Phone, Water, Overhead
    • WATER: Mutual
    • LEVELS: Two Levels
    • FOUNDATION: Concrete
    • SEWER: Septic
    • Property Corners: All
    • HEAT: Woodburn, Wall Electric
    • TELEVISION: Cable
    • VIEW: Trees, Mountain
    • WATER HEATER: Electric, 50 Gallon
    • GARAGE: 2 Carport
    • STYLE/CONSTRUCTION: Conventional
    • INTERNET AVAILABLE: Wireless Broadband, Cable
    • GARAGE INFO: Detached
    • Pest Inspection: Done
    • FAMILY ROOM: Downstairs
    • SQ FT RANGE: 1801-2000
    • Sub Area: 11D-MI WUK VILLAGE
    • BEDROOMS: Four

    Price history

    DateEventPrice
    12/18/2020Sold$455,000+44.4%$246/sqft
    Source: TCAR MLS #20201694 Report a problem
    12/14/2018Sold$315,000-6%$170/sqft
    Source: TCAR MLS #20181660 Report a problem
    8/30/2018Listed for sale$335,000+86.1%$181/sqft
    Source: UNITED REALTY GROUP #20181660 Report a problem
    6/16/2016Sold$180,000$97/sqft
    Source: Agent Provided Report a problem

    Public tax history

    Tax history is unavailable.

    Neighborhood: 95346

    Nearby schools

    GreatSchools rating
    Schools provided by the listing agent
    • Elementary: Summerville
    • High: Summerville

    Source: The MLS. This data may not be complete. We recommend contacting the local school district to confirm school assignments for this home.

    Get pre-qualified for a loan
    At Zillow Home Loans, we can pre-qualify you in as little as 5 minutes with no impact to your credit score.

    An equal housing lender. NMLS #10287.