Welcome to 20996 Mountain Gate Drive, a masterfully designed single level VIEW property built in 2020 that perfectly blends modern efficiency with an indoor outdoor lifestyle. Located in the highly desired Spring Mountain Ranch community in Riverside, sitting on over a quarter of an acre of land, this 4 bedroom home is framed by majestic mountain vistas from both the front and the rear.
Step inside to discover an airy, open concept floor plan featuring soaring 9 foot ceilings and sleek recessed lighting throughout. The heart of the home is the expansive Great Room, anchored by a dramatic floor to ceiling stack stone surround and a high efficiency electric fireplace. This space flows seamlessly into the backyard, making it an entertainer’s dream. The thoughtful layout provides maximum privacy, with the primary en suite tucked away at the rear of the home. This private retreat features a spacious walk in closet and a remodeled bath complete with a walk in shower and a separate soaking tub. The other three bedrooms and guest bath occupy their own wing at the front of the house. Nearby, the large laundry room offers additional storage and ample space for an extra refrigerator.
The backyard is a true private resort. Take in the fabulous 180 degree mountain views with ideal North exposure under your premium Alumawood patio cover, complete with integrated lighting and a ceiling fan. Active living is built in with your very own private pickleball court and a lighted half basketball court. The low maintenance grounds feature high quality turf and stamped concrete, plus a dedicated side yard perfect for starting your own vegetable garden.
Enjoy the freedom of no HOA and significantly reduced utility costs thanks to 12 owned solar panels and a tankless water heater. The property also features a wide driveway with excellent potential for RV parking.
Located just minutes from Riverside’s best amenities, you’ll enjoy easy access to local favorites like Sycamore Canyon Wilderness Park for hiking and Mount Rubidoux for iconic views. This neighborhood offers the perfect balance of peaceful mountain living with city conveniences just a short drive away. Don’t miss this rare opportunity to own a newer construction, energy efficient gem with some of the best views in the Inland Empire.
Property tax rate is approx 1.11%, Special Assessments are approx $4300 per year. Hazard insurance is approx $3500 per year. No HOA dues.
Pending
Listed by: Zutila Real Estate • Mike Pahua • Contact: 949-235-1016
$739,000
20996 Mountain Gate Dr, Riverside, CA 92507
4beds
2,209sqft
Single Family Residence
Built in 2020
0.25 Acres Lot
$741,400 Zestimate®
$335/sqft
$-- HOA
What's special
- 21 days |
- 655 |
- 31 |
Likely to sell faster than
Zillow last checked:
Listing updated:
Listed by:
Mike Pahua DRE #01461649 949-235-1016,
Zutila Real Estate
Source: CRMLS,MLS#: OC26157005 Originating MLS: California Regional MLS
Originating MLS: California Regional MLSFacts & features
Interior
Bedrooms & bathrooms
- Bedrooms: 4
- Bathrooms: 2
- Full bathrooms: 2
- Main level bathrooms: 2
- Main level bedrooms: 4
Rooms
- Room types: Bedroom, Foyer, Kitchen, Laundry, Living Room, Primary Bedroom, Other, Pantry
Primary bedroom
- Features: Main Level Primary
Bedroom
- Features: All Bedrooms Up
Bathroom
- Features: Bathroom Exhaust Fan, Bathtub, Dual Sinks, Enclosed Toilet, Full Bath on Main Level, Low Flow Plumbing Fixtures, Linen Closet, Remodeled, Soaking Tub, Separate Shower
Kitchen
- Features: Granite Counters, Kitchen Island, Kitchen/Family Room Combo, Walk-In Pantry
Other
- Features: Walk-In Closet(s)
Pantry
- Features: Walk-In Pantry
Heating
- Central, Forced Air
Cooling
- Central Air
Appliances
- Included: Dishwasher, Free-Standing Range, Disposal, Gas Range, Gas Water Heater, High Efficiency Water Heater, Microwave, Tankless Water Heater, Vented Exhaust Fan, Water To Refrigerator, Water Purifier
- Laundry: Washer Hookup, Gas Dryer Hookup, Laundry Room
Features
- Block Walls, Eat-in Kitchen, Granite Counters, High Ceilings, Open Floorplan, Pantry, Recessed Lighting, All Bedrooms Up, Entrance Foyer, Main Level Primary, Walk-In Pantry, Walk-In Closet(s)
- Flooring: Tile, Vinyl
- Doors: Mirrored Closet Door(s), Panel Doors
- Windows: Blinds, Double Pane Windows, Screens
- Has fireplace: Yes
- Fireplace features: Electric, Living Room
- Common walls with other units/homes: No Common Walls
Interior area
- Total interior livable area: 2,209 sqft
Property
Parking
- Total spaces: 2
- Parking features: Driveway, Garage Faces Front, Oversized, RV Potential
- Attached garage spaces: 2
Accessibility
- Accessibility features: No Stairs
Features
- Levels: One
- Stories: 1
- Entry location: Foyer
- Patio & porch: Concrete, Covered, Front Porch
- Exterior features: Sport Court
- Pool features: None
- Spa features: None
- Fencing: Block,Wrought Iron
- Has view: Yes
- View description: City Lights, Mountain(s), Valley
Lot
- Size: 0.25 Acres
- Features: 0-1 Unit/Acre, Back Yard, Front Yard, Sprinklers On Side
Details
- Parcel number: 257612013
- Special conditions: Standard
Construction
Type & style
- Home type: SingleFamily
- Property subtype: Single Family Residence
Materials
- Copper Plumbing
- Foundation: Slab
- Roof: Concrete
Condition
- Turnkey
- New construction: No
- Year built: 2020
Utilities & green energy
- Electric: Standard
- Sewer: Public Sewer
- Water: Private
- Utilities for property: Cable Available, Electricity Available, Natural Gas Connected, Phone Available, Sewer Connected, Water Connected
Green energy
- Energy efficient items: Water Heater
- Energy generation: Solar
Community & HOA
Community
- Features: Curbs, Foothills, Gutter(s), Mountainous, Street Lights, Suburban, Sidewalks
- Security: Carbon Monoxide Detector(s), Smoke Detector(s)
Location
- Region: Riverside
Financial & listing details
- Price per square foot: $335/sqft
- Tax assessed value: $591,612
- Date on market: 7/23/2026
- Cumulative days on market: 21 days
- Listing terms: Submit
- Inclusions: Water Filtration System
- Exclusions: Washer, Dryer, Freezer in laundryroom
Estimated market value
$741,400
$704,000 - $778,000
$4,081/mo
Price history
| Date | Event | Price |
|---|---|---|
| 7/30/2026 | Pending sale | $739,000$335/sqft |
Source:  CRMLS #OC26157005 Report a problem CRMLS #OC26157005 Report a problem | ||
| 7/29/2026 | Listing removed | $739,000$335/sqft |
Source: CRMLS #OC26157005 Report a problem | ||
| 7/23/2026 | Listed for sale | $739,000+37.9%$335/sqft |
Source: CRMLS #OC26157005 Report a problem | ||
| 12/10/2020 | Sold | $536,000$243/sqft |
Source: Public Record Report a problem | ||
Public tax history
| Year | Property taxes | Tax assessment |
|---|---|---|
| 2026 | -- | $591,612 +2% |
| 2025 | $10,729 +3% | $580,013 +2% |
| 2024 | $10,413 +2.6% | $568,641 +2% |
| 2023 | $10,145 +2% | $557,492 +2% |
| 2022 | $9,945 +1.9% | $546,561 +2% |
| 2021 | $9,762 +107.6% | $535,845 +507.3% |
| 2020 | $4,702 | $88,227 |
Find assessor info on the county website
Monthly payment
Est. payment
Payment breakdown
Explore the cost of this home by adjusting the details. Changes won't be saved.Climate risks
Neighborhood: 92507
Nearby schools
GreatSchools rating
- 4/10Highgrove Elementary SchoolGrades: K-6Distance: 1.8 mi
- 5/10University Heights Middle SchoolGrades: 7-8Distance: 2.4 mi
- 5/10John W. North High SchoolGrades: 9-12Distance: 3.1 mi
- $891,2001 bd-- ba2.9k sqft20984 Mountain Gate Dr, Riverside, CA 92507Off Market
- $830,2004 bd3 ba2.2k sqft21008 Mountain Gate Dr, Riverside, CA 92507Off Market
- $850,0004 bd3 ba2.9k sqft20995 Mountain Gate Dr, Riverside, CA 92507Sold

- $825,9004 bd2 ba2.6k sqft20972 Mountain Gate Dr, Riverside, CA 92507Off Market
- $818,0005 bd3 ba2.8k sqft8074 Bourbon Ct, Riverside, CA 92507Sold
- $913,2005 bd3 ba3.2k sqft21020 Mountain Gate Dr, Riverside, CA 92507Off Market
- $708,8002 bd-- ba2.3k sqft21009 Mountain Gate Dr, Riverside, CA 92507Off Market
- $859,3004 bd2 ba2.9k sqft21032 Mountain Gate Dr, Riverside, CA 92507Off Market
A local agent can set up tours, give advice and negotiate with sellers.
Similar homes
- $770,0004 bd2 ba2.3k sqft8188 Country Mile Ln, Riverside, CA 92507For Sale
 MLS ID #26005018, Alexis Hanlon. GAVAR
 - $729,0004 bd3 ba2.2k sqft20765 Barn Rd, Riverside, CA 92507For Sale
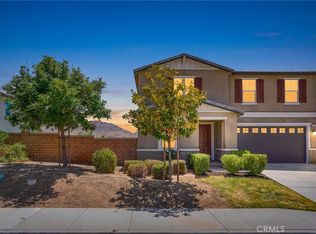 MLS ID #TR26161412, Kimberly Avila, Realty Masters & Associates. CRMLS
 - $748,0004 bd2 ba2k sqft7640 Sweet Ranch Cir, Riverside, CA 92507For Sale
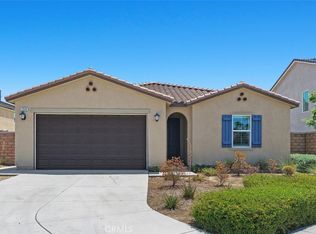 MLS ID #IG26148096, Veronica Lee, Coldwell Banker Realty. CRMLS
 - $674,0003 bd2 ba1.4k sqft21185 Telegraph Rd, Riverside, CA 92507For Sale
 MLS ID #DW26155437, Patricia Ramirez, Century 21 Allstars. CRMLS
 - $668,0003 bd2 ba1.3k sqft21264 Telegraph Rd, Riverside, CA 92507For SaleMLS ID #OC26125115, Heavenly Pilioglas, Heavenly Pilioglas, Broker. CRMLS
- $665,0003 bd3 ba2k sqft7690 Terra Manor St, Riverside, CA 92507For SaleMLS ID #IG26167793, Eileen Didier, CENTURY 21 LOIS LAUER REALTY. CRMLS
- $835,0004 bd4 ba2.8k sqft11610 Cornell Ave, Riverside, CA 92507For SaleMLS ID #IV26131195, COLLEEN GRIGGS, COMPASS. CRMLS
- $679,9003 bd2 ba1.4k sqft11375 Iris Ave, Loma Linda, CA 92354For SaleMLS ID #IG26167285, JULIA ROGERS, UNIVERSITY REALTY INC.. CRMLS
- $748,8004 bd3 ba2.2k sqft4247 Solomon St, Riverside, CA 92509For SaleMLS ID #IG26154466, Peter Abdelmesseh, Fiv Realty Co.. CRMLS
- $698,0004 bd2 ba1.5k sqft6336 Glen Aire Ave, Riverside, CA 92506For SaleMLS ID #IV26169231, MICHELE HERRING, REDFIN. CRMLS
- $764,0004 bd3 ba2.5k sqft19435 Fortunello Ave, Riverside, CA 92508For SaleMLS ID #IV26123203, ARIANNA GOMEZ, COLDWELL BANKER REALTY. CRMLS
- $700,0003 bd2 ba2k sqft12806 7th St, Yucaipa, CA 92399For SaleMLS ID #CV26174358, Roy Williamson, eXp Realty of Southern California Inc. CRMLS
- $945,0003 bd3 ba1.8k sqft6526 Marlo Way, Riverside, CA 92506For SaleMLS ID #IG26173816, Keniece Perscell, LPT Realty, Inc. CRMLS
- $769,9005 bd3 ba2.8k sqft9681 Bonsai Ln, Riverside, CA 92508For SaleMLS ID #IV26154479, ARGELIA ALFARO, Tower Agency. CRMLS
- $779,0004 bd3 ba2.2k sqft15623 Kings Peak Dr, Fontana, CA 92336For SaleMLS ID #CV26174205, Christine Castillo, REAL BROKERAGE TECHNOLOGIES. CRMLS
- $769,9004 bd2 ba2.9k sqft12232 Brianwood Dr, Riverside, CA 92503For SaleMLS ID #OC26136944, Justin Tye, Real Broker. CRMLS
- $775,0004 bd4 ba2.7k sqft31801 Oakwood Cir, Yucaipa, CA 92399For SaleMLS ID #IG26158229, Krystle Roth, KELLER WILLIAMS REALTY. CRMLS
- $829,0006 bd3 ba3.1k sqft9237 Meadow Ln, Riverside, CA 92508For SaleMLS ID #OC26165179, Esther Rico, Keller Williams Realty. CRMLS
- $725,0004 bd3 ba2.1k sqft3661 S Nexa Paseo, Ontario, CA 91761For SaleMLS ID #IG26127000, Harveer Anand, Xclusif Realty. CRMLS
- $840,0003 bd3 ba2k sqft2791 McAllister St, Riverside, CA 92503For SaleMLS ID #IV26150346, SERGIO SALAZAR, Vylla Home, Inc.. CRMLS
Local buyer's agents are ready to help
