Skip main navigation
For sale
  • $530,000

    20997 S 490th Rd, Tahlequah, OK 74464

    4beds
    2,800sqft
    : 
    $3,276/mo
    Get pre-qualified
    Single Family Residence
    Built in 1984
    30 Acres Lot
    $-- Zestimate®
    $189/sqft
    $-- HOA

    What's special

    Country kitchenScreened porchWood burning fireplaceInviting great roomWalk in closetsStainless steel appliancesButcher counter tops
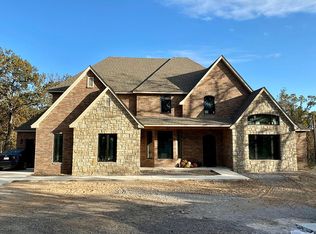
    Beautiful custom-built country colonial home and 30 acres. This property is very well-maintained with many updates including new roof in 2025 and new water line in 2023. Let's begin with the 2800 sq ft home with formal entry, formal dining, inviting great room with a wood burning fireplace to keep it warm and cozy if you don't want to run the central heat. Enjoy country views from every room throughout the home looking out the quality Andersen windows. The screened porch in back offers a cozy place to spend the evenings and mornings watching nature while enjoying the secluded, natural unobscured views of the land. The country kitchen offers butcher counter tops, custom cabinetry with huge walk-in pantry, stainless steel appliances and vintage cook stove. The large hall 1/2 bath is perfect for guests. All bedrooms are spacious and 2 feature on suite baths with walk in closets. The other 2 bedrooms share an oversized Jack and Jill full bath. The laundry room includes a sink and is perfectly located as a mudroom. The dedicated office could also serve as a bonus room for your desired needs. There is plenty of room for furry family members to roam. Lots of deer and turkey have been spotted creating a nature lovers dream. The wooded surroundings create a picturesque back drop and total seclusion. Conveniently located off a paved road within minutes to Tahlequah (Walmart), less than 15 minutes Medical School, Hospitals and Northeastern State University. Convenient to Cherokee Nation Complex! This is a must-see property.
    2 days
    |
    386
    |
    24
    |

    Zillow last checked:

    Listing updated:

    Listed by:

    Beverly Jeanes 918-931-9434,

    Coldwell Banker Select

    Source: MLS Technology, Inc.,MLS#: 2629181MLS LogoOriginating MLS: MLS Technology

      Facts & features

      Interior

      Bedrooms & bathrooms
      • Bedrooms: 4
      • Bathrooms: 4
      • Full bathrooms: 3
      • 1/2 bathrooms: 1
      Primary bedroom
      • Description: Primary Bedroom,Private Bath,Walk-in Closet
      • Level: Second
      Bedroom
      • Description: Bedroom,Private Bath,Walk-in Closet
      • Level: Second
      Bedroom
      • Description: Bedroom,Pullman Bath
      • Level: Second
      Bedroom
      • Description: Bedroom,Pullman Bath
      • Level: Second
      Primary bathroom
      • Description: Primary Bath,Bathtub,Double Sink,Full Bath,Vent
      • Level: Second
      Bathroom
      • Description: Hall Bath,Bathtub,Full Bath,Vent
      • Level: Second
      Bathroom
      • Description: Hall Bath,Bathtub,Double Sink,Full Bath,Vent
      • Level: Second
      Bonus room
      • Description: Additional Room,Mud Room
      • Level: First
      Dining room
      • Description: Dining Room,Formal
      • Level: First
      Kitchen
      • Description: Kitchen,Country,Eat-In,Island,Pantry
      • Level: First
      Living room
      • Description: Living Room,Fireplace,Great Room
      • Level: First
      Office
      • Description: Office,Bookcase
      • Level: First
      Utility room
      • Description: Utility Room,Inside,Sink
      • Level: First
      Heating
      • Central, Electric, Multiple Heating Units
      Cooling
      • Central Air, 2 Units
      Appliances
      • Included: Built-In Oven, Dishwasher, Electric Water Heater, Disposal, Microwave, Oven, Range, Refrigerator, Stove
      • Laundry: Washer Hookup, Electric Dryer Hookup
      Features
      • Butcher Block Counters, High Speed Internet, Ceiling Fan(s), Electric Oven Connection, Electric Range Connection
      • Flooring: Tile, Wood
      • Windows: Vinyl, Wood Frames, Insulated Windows
      • Basement: None,Crawl Space
      • Number of fireplaces: 2
      • Fireplace features: Blower Fan, Glass Doors, Wood Burning, Wood BurningStove
      Interior area
      • Total structure area: 2,800
      • Total interior livable area: 2,800 sqft

      Property

      Parking
      • Total spaces: 2
      • Parking features: Attached, Garage, Garage Faces Side
      • Attached garage spaces: 2
      Features
      • Levels: Two
      • Stories: 2
      • Patio & porch: Covered, Enclosed, Patio, Porch
      • Exterior features: Dirt Driveway, Gravel Driveway, Rain Gutters
      • Pool features: None
      • Fencing: None
      • Waterfront features: Other
      • Body of water: Illinois River
      Lot
      • Size: 30 Acres
      • Features: Mature Trees, Rolling Slope, Wooded
      Details
      • Additional structures: None
      • Parcel number: 00001216N21E001300
      • Horses can be raised: Yes
      • Horse amenities: Horses Allowed

      Construction

      Type & style
      • Home type: SingleFamily
      • Architectural style: Colonial
      • Property subtype: Single Family Residence
      Materials
      • Brick, Wood Frame
      • Foundation: Crawlspace
      • Roof: Asphalt,Fiberglass
      Condition
      • Year built: 1984

      Utilities & green energy

      • Sewer: Septic Tank
      • Water: Rural
      • Utilities for property: Electricity Available, Fiber Optic Available, Natural Gas Available
      Green energy
      • Energy efficient items: Windows

      Community & HOA

      Community
      • Features: Gutter(s), Sidewalks
      • Security: No Safety Shelter, Smoke Detector(s)
      • Subdivision: Cherokee Co Unplatted
      HOA
      • Has HOA: No
      Location
      • Region: Tahlequah

      Financial & listing details

      • Price per square foot: $189/sqft
      • Tax assessed value: $252,510
      • Annual tax amount: $2,501
      • Date on market: 8/3/2026
      • Cumulative days on market: 5 days
      • Listing terms: Conventional,FHA,USDA Loan,VA Loan

        Estimated market value

        Not available

        Estimated sales range

        Not available

        $2,720/mo

        Price history

        DateEventPrice
        8/6/2026Listed for sale$530,000$189/sqft
        Source: MLS Technology, Inc. #2629181 Report a problem
        7/29/2026Listing removed--
        Source: Owner Report a problem
        7/17/2026Price change$530,000-2.8%$189/sqft
        Source: Owner Report a problem
        6/8/2026Listed for sale$545,000$195/sqft
        Source: Owner Report a problem
        6/2/2026Pending sale$545,000$195/sqft
        Source: Owner Report a problem
        5/23/2026Listed for sale$545,000+40.5%$195/sqft
        Source: Owner Report a problem
        11/3/2021Sold$388,000-5.3%$139/sqft
        Source: MLS Technology, Inc. #2124680 Report a problem
        9/3/2021Pending sale$409,900$146/sqft
        Source: MLS Technology, Inc. #2124680 Report a problem
        8/23/2021Price change$409,900-2.4%$146/sqft
        Source: MLS Technology, Inc. #2124680 Report a problem
        7/27/2021Listed for sale$419,900$150/sqft
        Source: MLS Technology, Inc. #2124680 Report a problem

        Public tax history

        YearProperty taxesTax assessment
        2025$2,501 -1.4%$27,776
        2024$2,537 +7.3%$27,776 +6.1%
        2023$2,365 +1.2%$26,182
        2022$2,336 +211.6%$26,182 +189.3%
        2021$750 -0.9%$9,051
        2020$756 -0.9%$9,051
        2019$763 +0.9%$9,051
        2018$756 -1.2%$9,051
        2017$765 -0.5%$9,051
        2016$769 +1.7%$9,051
        2015$756 -0.3%$9,051
        2014$758 +0%$9,051
        2013$758 +0.2%$9,051
        2012$756 +0.5%$9,051
        2011$753 +1.9%$9,051
        2010$739 $9,051
        2009$739 -0.6%$9,051
        2008$744 +5.1%$9,051 +5.9%
        2007$708 $8,547
        Find assessor info on the county website

        Monthly payment

        Est. payment

        Payment breakdown

        Explore the cost of this home by adjusting the details. Changes won't be saved.
        All calculations are estimates and provided by Zillow, Inc. for informational purposes only. Actual amounts may vary.
        HOA fees may include property taxes on listings classified as Co-Ops. Contact the listing agent and/or owner for fee details.
        Mortgage interest rates are dependent on a number of factors, including credit score, down payment, and repayment length. Interest rate data provided by Zillow Group Marketplace, Inc. as of 1/1/1970 from various mortgage lenders with which we have lead or other similar arrangements; the Estimated Payment is an average of those rates.
        See how much you could borrow to make a competitive offer.

        Climate risks

        Neighborhood: 74464

        Getting around

        1 / 100
        Car-Dependent
        18 / 100
        Somewhat Bikeable

        Nearby schools

        GreatSchools rating
        Schools provided by the listing agent
        • Elementary: Tahlequah
        • High: Tahlequah
        • District: Tahlequah - Sch Dist (C1)

        Source: MLS Technology, Inc.. This data may not be complete. We recommend contacting the local school district to confirm school assignments for this home.

        A local agent can set up tours, give advice and negotiate with sellers.

        A local lender can help you make sure your offer is ready when you are.

        Browse local experts

        Similar homes