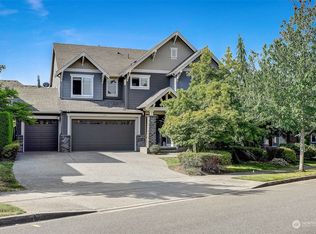
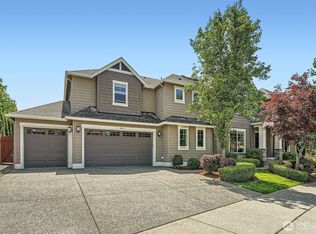
Phinney Plan includes: 3 car wide garage plus storage, mudroom, open kitchen w/island/nook/family room & living room open off family room too! dining & butler pantry, den next to 3/4 bath on mainfloor, spacious master suite w/sitting room & walk in closet, 5 piece bath, 3 bedrooms & laundry up, rec room, real hardwood floors, slab granite, chef's 5 burner gas cooktop, chair rail in living & dining rooms, custom fireplace mantle & stone fireplace, fully wrapped windows.
This property is not currently displayed as for sale or rent on Zillow. This may be different from what's on other websites or public sources.