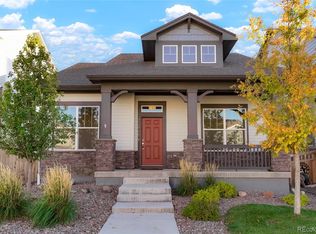
Welcome to this beautifully designed, move-in ready home nestled on a spacious corner lot in the highly sought-after Painted Prairie neighborhood.
Step inside to find a light-filled entry and a private office behind elegant French doors. Down the hall, the open-concept main living area impresses with wide-plank floors, large windows, and seamless flow between the living room, kitchen, and dining spaces. The living room centers around a cozy gas fireplace and offers views out to the covered back deck and patio.
The kitchen is a chef’s dream, featuring a massive center island with custom wood-wrapped detailing, custom cabinetry, double ovens, a butler’s pantry, and a stylish Samsung Bespoke refrigerator to match. The expansive dining area comfortably fits a large table, making it perfect for hosting. Outside find the covered patio and extended outdoor living area—ideal for dining al fresco, entertaining, or simply relaxing under the stars.
Additional main floor highlights include a powder room, a mudroom with built-in storage, and direct access to the attached 2-car garage.
Upstairs, you'll find a versatile loft along with two spacious secondary bedrooms, a full bathroom, and a convenient laundry room. The serene primary suite offers peek-a-boo mountain views, a custom walk-in closet, and a spa-like bath complete with a double-headed walk-in shower, large vanity, and abundant storage.
Outside, discover a private backyard oasis with a covered deck and open patio, hot tub, and plenty of room for lounging, dining, grilling, or playing with pets. Across the street from one of the neighborhood’s many parks, and near additional green spaces, trails, and playgrounds, this home offers an unbeatable lifestyle.
Additional features include solar panels with an assumable 1.99% loan, energy efficiency, and easy access to shopping, dining, schools, and commuter routes.
Sold for $665,000
$665,000
20998 E 60th Place, Aurora, CO 80019
3beds
3,722sqft
Single Family Residence
Built in 2021
5,376 Square Feet Lot
$645,600 Zestimate®
$179/sqft
$3,570 Estimated rent
Home value
$645,600
$600,000 - $691,000
$3,570/mo
Zestimate® history
Owner options
List your home for rent
$3,570/mo
Rent Zestimate®
Find your next renter with Zillow Rental Manager. Plus, with online applications, you can quickly screen prospective tenants – for free.
$3,570/mo
Rent Zestimate®
Refinance and save
$3,971/mo
Est. payment
Refinancing to a lower rate could help reduce your monthly payments and save thousands over the life of the loan.
$3,971/mo
Est. payment
Explore your selling options
Work with a Zillow partner agent
Leverage their expertise and Zillow's premium Showcase listings to get your home seen by more buyers.
Get startedList with your own agent
Get your home in front of millions of buyers by listing it on Zillow.
Learn how to do itSell it yourself
Take full control of how buyers see your home on Zillow by listing For Sale by Owner (FSBO).
List your homeWhat's special
Zillow last checked:
Listing updated:
Listed by:
Heather Clayton 303-880-1668 heather.clayton@redfin.com,
Redfin Corporation
Bought with:
Jonathan Mueller, 100079268
eXp Realty, LLC
Source: REcolorado as distributed by MLS GRID,MLS#: 7989196
Facts & features
Interior
Bedrooms & bathrooms
- Bedrooms: 3
- Bathrooms: 3
- Full bathrooms: 1
- 3/4 bathrooms: 1
- 1/2 bathrooms: 1
- Main level bathrooms: 1
Bedroom
- Description: Closet, Carpet Flooring
- Level: Upper
- Area: 110 Square Feet
- Dimensions: 10 x 11
Bedroom
- Description: Closet, Carpet Flooring
- Level: Upper
- Area: 132 Square Feet
- Dimensions: 12 x 11
Bathroom
- Description: Pedestal Sink, Lvp Flooring
- Level: Main
Bathroom
- Description: Sink With Vanity, Tub/Shower Combination, Tile Flooring
- Level: Upper
- Area: 45 Square Feet
- Dimensions: 9 x 5
Other
- Description: En-Suite Bathroom, Ceiling Fan, Carpet Flooring
- Level: Upper
- Area: 187 Square Feet
- Dimensions: 11 x 17
Other
- Description: Dual Sinks With Vanity, Walk-In Shower, Walk-In Closet, Tile Flooring
- Level: Upper
- Area: 99 Square Feet
- Dimensions: 11 x 9
Bonus room
- Description: Carpet Flooring
- Level: Upper
- Area: 216 Square Feet
- Dimensions: 12 x 18
Dining room
- Description: Lvp Flooring
- Level: Main
Kitchen
- Description: Quartz Countertops, Island With Sink And Seating, Stainless Steel Appliances, Walk-In Pantry, Cabinetry, Lvp Flooring
- Level: Main
- Area: 888 Square Feet
- Dimensions: 37 x 24
Laundry
- Description: Laundry, Tile Flooring
- Level: Upper
- Area: 35 Square Feet
- Dimensions: 5 x 7
Living room
- Description: Gas Fireplace, Lvp Flooring
- Level: Main
- Area: 225 Square Feet
- Dimensions: 15 x 15
Mud room
- Description: Access To Garage, Lvp Flooring
- Level: Main
Office
- Description: French Door Entry, Lvp Flooring
- Level: Main
- Area: 117 Square Feet
- Dimensions: 9 x 13
Heating
- Electric, Forced Air, Natural Gas, Solar
Cooling
- Central Air
Appliances
- Included: Cooktop, Dishwasher, Disposal, Double Oven, Dryer, Microwave, Range Hood, Refrigerator, Tankless Water Heater, Washer
Features
- Ceiling Fan(s), Entrance Foyer, Granite Counters, High Ceilings, High Speed Internet, Kitchen Island, Open Floorplan, Pantry, Primary Suite, Quartz Counters, Radon Mitigation System, Smart Thermostat, Walk-In Closet(s), Wired for Data
- Flooring: Carpet, Tile, Vinyl
- Windows: Window Treatments
- Basement: Bath/Stubbed,Daylight,Full,Sump Pump,Unfinished
- Number of fireplaces: 1
- Fireplace features: Gas, Living Room
- Common walls with other units/homes: No Common Walls
Interior area
- Total structure area: 3,722
- Total interior livable area: 3,722 sqft
- Finished area above ground: 2,444
- Finished area below ground: 0
Property
Parking
- Total spaces: 2
- Parking features: Concrete, Dry Walled, Lighted
- Attached garage spaces: 2
Features
- Levels: Two
- Stories: 2
- Patio & porch: Covered, Front Porch, Patio
- Exterior features: Dog Run, Garden, Lighting, Private Yard, Rain Gutters, Smart Irrigation
- Has spa: Yes
- Spa features: Spa/Hot Tub, Heated
- Fencing: Partial
- Has view: Yes
- View description: Mountain(s)
Lot
- Size: 5,376 Square Feet
- Features: Corner Lot, Landscaped, Level, Master Planned, Open Space, Sprinklers In Front, Sprinklers In Rear
Details
- Parcel number: R0195739
- Special conditions: Standard
Construction
Type & style
- Home type: SingleFamily
- Property subtype: Single Family Residence
Materials
- Cement Siding, Concrete, Frame
Condition
- Year built: 2021
Utilities & green energy
- Sewer: Public Sewer
- Water: Public
- Utilities for property: Cable Available, Electricity Connected, Internet Access (Wired), Natural Gas Connected, Phone Available
Green energy
- Energy efficient items: Appliances, Thermostat, Water Heater, Windows
Community & HOA
Community
- Security: Carbon Monoxide Detector(s), Smart Cameras, Smart Locks, Smart Security System, Smoke Detector(s), Video Doorbell
- Subdivision: Painted Prairie
HOA
- Has HOA: Yes
- Amenities included: Garden Area, Park, Playground
- Services included: Maintenance Grounds, Recycling, Snow Removal, Trash
- HOA fee: $90 monthly
- HOA name: Advanced HOA Managment
- HOA phone: 303-482-2213
Location
- Region: Aurora
Financial & listing details
- Price per square foot: $179/sqft
- Tax assessed value: $623,000
- Annual tax amount: $7,336
- Date on market: 6/24/2025
- Listing terms: Cash,Conventional,FHA,VA Loan
- Exclusions: Seller's Personal Property, Shelves In Both Secondary Bedrooms
- Ownership: Individual
- Electric utility on property: Yes
Price history
| Date | Event | Price |
|---|---|---|
| 11/3/2025 | Sold | $665,000-2.2%$179/sqft |
Source:  REcolorado as distributed by MLS GRID #7989196 Report a problem REcolorado as distributed by MLS GRID #7989196 Report a problem | ||
| 9/24/2025 | Pending sale | $680,000$183/sqft |
Source: REcolorado as distributed by MLS GRID #7989196 Report a problem | ||
| 8/28/2025 | Price change | $680,000-2.7%$183/sqft |
Source: REcolorado as distributed by MLS GRID #7989196 Report a problem | ||
| 6/24/2025 | Listed for sale | $699,000+5.1%$188/sqft |
Source: REcolorado as distributed by MLS GRID #7989196 Report a problem | ||
| 11/12/2021 | Sold | $665,082+241.9%$179/sqft |
Source: Public Record Report a problem | ||
| 3/2/2021 | Sold | $194,502$52/sqft |
Source: Public Record Report a problem | ||
Public tax history
| Year | Property taxes | Tax assessment |
|---|---|---|
| 2025 | $7,336 +0.6% | $38,940 -8.4% |
| 2024 | $7,290 +9.4% | $42,490 |
| 2023 | $6,663 +44.9% | $42,490 +19.5% |
| 2022 | $4,598 | $35,560 +46% |
| 2021 | -- | $24,360 +874.4% |
| 2020 | $483 | $2,500 |
| 2019 | $483 +25330.5% | $2,500 +24900% |
| 2018 | $2 | $10 |
Find assessor info on the county website
Neighborhood: Painted Prairie
Nearby homes
- $625,5004 bd4 ba3.2k sqft20988 E 60th Pl, Aurora, CO 80019Off Market
- $590,0004 bd3 ba3.3k sqft20968 E 60th Pl, Aurora, CO 80019Sold
- $8,616-- bd-- ba-- sqft20991 E 60th Dr, Aurora, CO 80019Off Market
- $401,8003 bd2 ba1.8k sqft20991 E 60th Ave, Aurora, CO 80019Off Market
- $404,6003 bd2 ba1.6k sqft20981 E 60th Ave, Aurora, CO 80019Off Market
- $8,616-- bd-- ba-- sqft20981 E 60th Dr, Aurora, CO 80019Off Market
- $574,9004 bd3 ba2.7k sqft6063 N Malta St, Aurora, CO 80019Sold
- $8,616-- bd-- ba-- sqft20971 E 60th Dr, Aurora, CO 80019Off Market
Nearby schools
GreatSchools rating
- 5/10Aurora Highlands P-8Grades: PK-8Distance: 2.9 mi
- 5/10Vista Peak 9-12 PreparatoryGrades: 9-12Distance: 6.1 mi
Schools provided by the listing agent
- Elementary: Vista Peak
- Middle: Vista Peak
- High: Vista Peak
- District: Adams-Arapahoe 28J
Source: REcolorado as distributed by MLS GRID. This data may not be complete. We recommend contacting the local school district to confirm school assignments for this home.
Get a cash offer in 3 minutes
Find out how much your home could sell for in as little as 3 minutes with a no-obligation cash offer.
Estimated market value
$645,600
Get a cash offer in 3 minutes
Find out how much your home could sell for in as little as 3 minutes with a no-obligation cash offer.
Estimated market value
$645,600
- Colorado
- Adams County
- Aurora
- 80019
- Painted Prairie
- 20998 E 60th Place
Nearby cities
Nearby neighborhoods
Nearby zip codes
Other Aurora Topics
