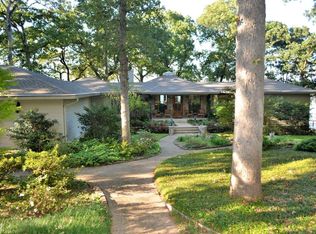
This amazing, contemporary, serene, waterfront paradise awaits! Mature shade trees and idyllic landscaping surrounds this home with privacy not found in most lake front subdivisions. Enter to stunning unobstructed open water lake views. Every main room in this house has a water view--impossible to find! Custom built, this home exudes a clean modern feel with open living/dining/kitchen on the main floor. The kitchen is so well laid out with modern stainless appliances, granite counters, a long bar and water views. There is unbelievable storage, plus a walk in butler's pantry! The first of two screened porches is accessible from the kitchen. The open living concept allows unsurpassed views of the lake with an anchor wall with a wood burning fireplace and built ins. From here walk out to an elevated deck for outdoor living space. This main level elevation includes the primary suite with an office/library which has ceiling to floor shelving, a wood burning fireplace and it's own private deck and garden. Pass through to a his and hers walk in closet with built ins and a spa like bath with water views and skylights. The primary bedroom will stun you with the expanse of lake around you. Upstairs are two bedrooms with balcony access facing the lake, an additional balcony off the hallway faces the yard, there's a full bath and two large storage rooms. Downstairs is a living area which could also be used as a game room with a full bath and kitchenette opening to a second screened porch as well as the salt water pool. In the yard you can access the climate controlled work shop/bonus room. Stroll through the beautifully landscaped yard past the firepit to a boat house with boat and jet ski lifts, a storage room and a waterside "party room". There's nothing else quite like this property! A private retreat!!! Call to schedule your private showing and be enjoying this retreat by summer. 15 minutes to Tyler, 1 and a half hrs. from Dallas, 3 hours from Houston--a great location.
Sold
Price Unknown
20998 Kiva Cir, Flint, TX 75762
3beds
3,900sqft
Single Family Residence
Built in 2010
-- sqft lot
$1,199,600 Zestimate®
$--/sqft
$5,005 Estimated rent
Home value
$1,199,600
$1.14M - $1.26M
$5,005/mo
Zestimate® history
Owner options
List your home for rent
$5,005/mo
Rent Zestimate®
Find your next renter with Zillow Rental Manager. Plus, with online applications, you can quickly screen prospective tenants – for free.
$5,005/mo
Rent Zestimate®
Refinance and save
$300/mo
Est. payment
Refinancing to a lower rate could help reduce your monthly payments and save thousands over the life of the loan.
$300/mo
Est. payment
Explore your selling options
Work with a Zillow partner agent
Leverage their expertise and Zillow's premium Showcase listings to get your home seen by more buyers.
Get startedList with your own agent
Get your home in front of millions of buyers by listing it on Zillow.
Learn how to do itSell it yourself
Take full control of how buyers see your home on Zillow by listing For Sale by Owner (FSBO).
List your homeWhat's special
Salt water poolWaterfront paradiseModern stainless appliancesClean modern feelScreened porchesGranite countersSecond screened porch
Zillow last checked:
Listing updated:
Listed by:
Mimi Burch 903-391-6400,
Staples Sotheby's International Realty
Bought with:
Dana Staples, TREC# 0546841
Source: GTARMLS,MLS#: 26005682
Facts & features
Interior
Bedrooms & bathrooms
- Bedrooms: 3
- Bathrooms: 4
- Full bathrooms: 3
- 1/2 bathrooms: 1
Rooms
- Room types: Game Room, Library/Study, 2 Living Areas, Utility Closet, Great Room
Primary bedroom
- Features: Master Bedroom Split
- Level: Main
Bedroom
- Features: Other/See Remarks, Walk-In Closet(s)
Bedroom 1
- Area: 228
- Dimensions: 12 x 19
Bedroom 2
- Area: 168
- Dimensions: 12 x 14
Bedroom 3
- Area: 226.8
- Dimensions: 12.6 x 18
Bathroom
- Features: Shower Only, Double Lavatory, Separate Water Closet, Walk-In Closet(s), Ceramic Tile, Carpet, Linen Closet, Double Shower
Dining room
- Features: Den/Dining Combo
- Area: 200
- Dimensions: 10 x 20
Kitchen
- Features: Breakfast Bar
- Area: 189
- Dimensions: 10.5 x 18
Living room
- Area: 336
- Dimensions: 16 x 21
Heating
- Central/Electric, Zoned
Cooling
- Zoned-3 or more, Window Unit(s)
Appliances
- Included: Range/Oven-Electric, Dishwasher, Disposal, Microwave, Refrigerator
Features
- Ceiling Fan(s), Vaulted Ceiling(s), Pantry, Kitchen Island
- Windows: Skylight(s), Blinds
- Has fireplace: Yes
- Fireplace features: Two or More
Interior area
- Total structure area: 3,900
- Total interior livable area: 3,900 sqft
Property
Parking
- Total spaces: 2
- Parking features: Garage
- Garage spaces: 2
Features
- Levels: 3 Stories
- Stories: 3
- Patio & porch: Screened Porch, Patio Open, Deck Open
- Exterior features: Sprinkler System, Courtyard, Balcony, Gutter(s), Other/See Remarks
- Pool features: Gunite, In Ground, Salt Water
- Has spa: Yes
- Spa features: Bath
- Fencing: Wood,Partial,Wrought Iron
- On waterfront: Yes
- Waterfront features: Waterfront
- Body of water: Lake Palestine
Lot
- Dimensions: 80 x 148 x 184 x 157
Details
- Additional structures: Boat House, Workshop, Other
- Parcel number: 180460000000027000
- Special conditions: Homeowner's Assn Dues,Other/See Remarks
Construction
Type & style
- Home type: SingleFamily
- Architectural style: Contemporary
- Property subtype: Single Family Residence
Materials
- Brick Veneer, Concrete Based Siding
- Foundation: Combination
- Roof: Composition
Condition
- Year built: 2010
Community & HOA
Community
- Features: Common Areas, Fishing, Boat Ramp, RV Parking, Other, Playground
- Security: Security Lights, Smoke Detector(s)
- Subdivision: Hide a Way Bay
HOA
- Has HOA: Yes
- HOA fee: $300 annually
Location
- Region: Flint
Financial & listing details
- Tax assessed value: $1,404,129
- Annual tax amount: $14,781
- Date on market: 4/22/2026
Price history
| Date | Event | Price |
|---|---|---|
| 7/2/2026 | Sold | -- |
Source:  GTARMLS #26005682 Report a problem GTARMLS #26005682 Report a problem | ||
| 5/21/2026 | Pending sale | $1,385,000$355/sqft |
Source:  HAR #83205145 Report a problem HAR #83205145 Report a problem | ||
| 5/21/2026 | Contingent | $1,385,000$355/sqft |
Source: NTREIS #21250114 Report a problem | ||
| 8/22/2025 | Price change | $1,385,000-7.4%$355/sqft |
Source: GTARMLS #25005957 Report a problem | ||
| 4/19/2025 | Listed for sale | $1,495,000+87.1%$383/sqft |
Source: GTARMLS #25005957 Report a problem | ||
| 12/13/2015 | Listing removed | $799,000$205/sqft |
Source: United Country Report a problem | ||
| 12/4/2015 | Pending sale | $799,000$205/sqft |
Source: United Country Report a problem | ||
| 12/2/2015 | Sold | -- |
Source: Agent Provided Report a problem | ||
| 8/22/2015 | Price change | $799,000-5.9%$205/sqft |
Source: United Country Report a problem | ||
| 8/15/2015 | Price change | $849,000-3%$218/sqft |
Source: United Country Report a problem | ||
| 7/28/2015 | Listed for sale | $875,000$224/sqft |
Source: United Country Report a problem | ||
Public tax history
| Year | Property taxes | Tax assessment |
|---|---|---|
| 2024 | $14,349 +8.5% | $1,404,129 |
| 2023 | $13,225 -7.2% | $1,404,129 +36.2% |
| 2022 | $14,250 +1% | $1,030,709 +19.9% |
| 2021 | $14,110 +9.2% | $859,674 +10.9% |
| 2020 | $12,921 -1.1% | $775,092 +2.1% |
| 2019 | $13,064 -3.4% | $759,243 |
| 2018 | $13,520 +0.4% | $759,243 |
| 2017 | $13,464 +2.5% | $759,243 +3.4% |
| 2016 | $13,140 +64.1% | $734,201 +55.8% |
| 2015 | $8,006 | $471,257 |
| 2014 | $8,006 +1.5% | -- |
| 2013 | $7,887 +1.1% | -- |
| 2012 | $7,802 -2.1% | -- |
| 2011 | $7,970 | -- |
| 2010 | -- | $85,000 |
| 2009 | -- | $85,000 |
| 2008 | -- | $85,000 |
| 2007 | -- | $85,000 +54.5% |
| 2006 | -- | $55,000 |
| 2005 | -- | $55,000 |
| 2004 | -- | $55,000 |
| 2003 | -- | $55,000 |
| 2002 | -- | $55,000 |
| 2001 | -- | $55,000 +111.5% |
| 2000 | -- | $26,000 |
Find assessor info on the county website
Neighborhood: 75762
Nearby homes
- $286,900-- bd2 ba864 sqft21014 Bay Shore Dr, Flint, TX 75762Off Market
- $977,5003 bd3 ba2.8k sqft20981 Kiva Cir, Flint, TX 75762Off Market
- $583,300-- bd2 ba2k sqft21018 Bay Shore Dr, Flint, TX 75762Off Market
- $24,146-- bd-- ba-- sqftKiva Cir, Flint, TX 75762Off Market
- $411,000-- bd1 ba1.2k sqft21019 Bay Shore Dr, Flint, TX 75762Off Market
- $483,4003 bd3 ba2.7k sqft20998 Bay Shore Dr, Flint, TX 75762Off Market
- $12,000-- bd-- ba-- sqftBay Shore Dr, Flint, TX 75762Off Market
- $332,8003 bd2 ba1.6k sqft17510 County Road 1263, Flint, TX 75762Off Market
Nearby schools
GreatSchools rating
- 8/10Owens Elementary SchoolGrades: PK-5Distance: 7.1 mi
- 7/10Three Lakes Middle SchoolGrades: 6-8Distance: 9.7 mi
- 6/10Tyler Legacy High SchoolGrades: 9-12Distance: 13.1 mi
Schools provided by the listing agent
- Elementary: Owens
- Middle: Three Lakes
- High: Tyler Legacy
Source: GTARMLS. This data may not be complete. We recommend contacting the local school district to confirm school assignments for this home.
Sell for more on Zillow
Get a Zillow Showcase℠ listing at no additional cost and you could sell for .
$1,199,600
2% more
+$23,992
With Zillow Showcase(estimated)
$1,223,592
- Texas
- Smith County
- Flint
- 75762
- 20998 Kiva Cir
Nearby cities
Nearby neighborhoods
Nearby zip codes
Other Flint Topics
